
BEDS4
BATHS2 full 1 partial
SQUARE FEET2,175
MLS#2640478
STATUS(Short Sale) - Active
PROPERTY TYPEResidential -
SUBDIVISIONTWIN OAKS ESTATES IV
SCHOOLClaremore - Sch Dist
Property Description
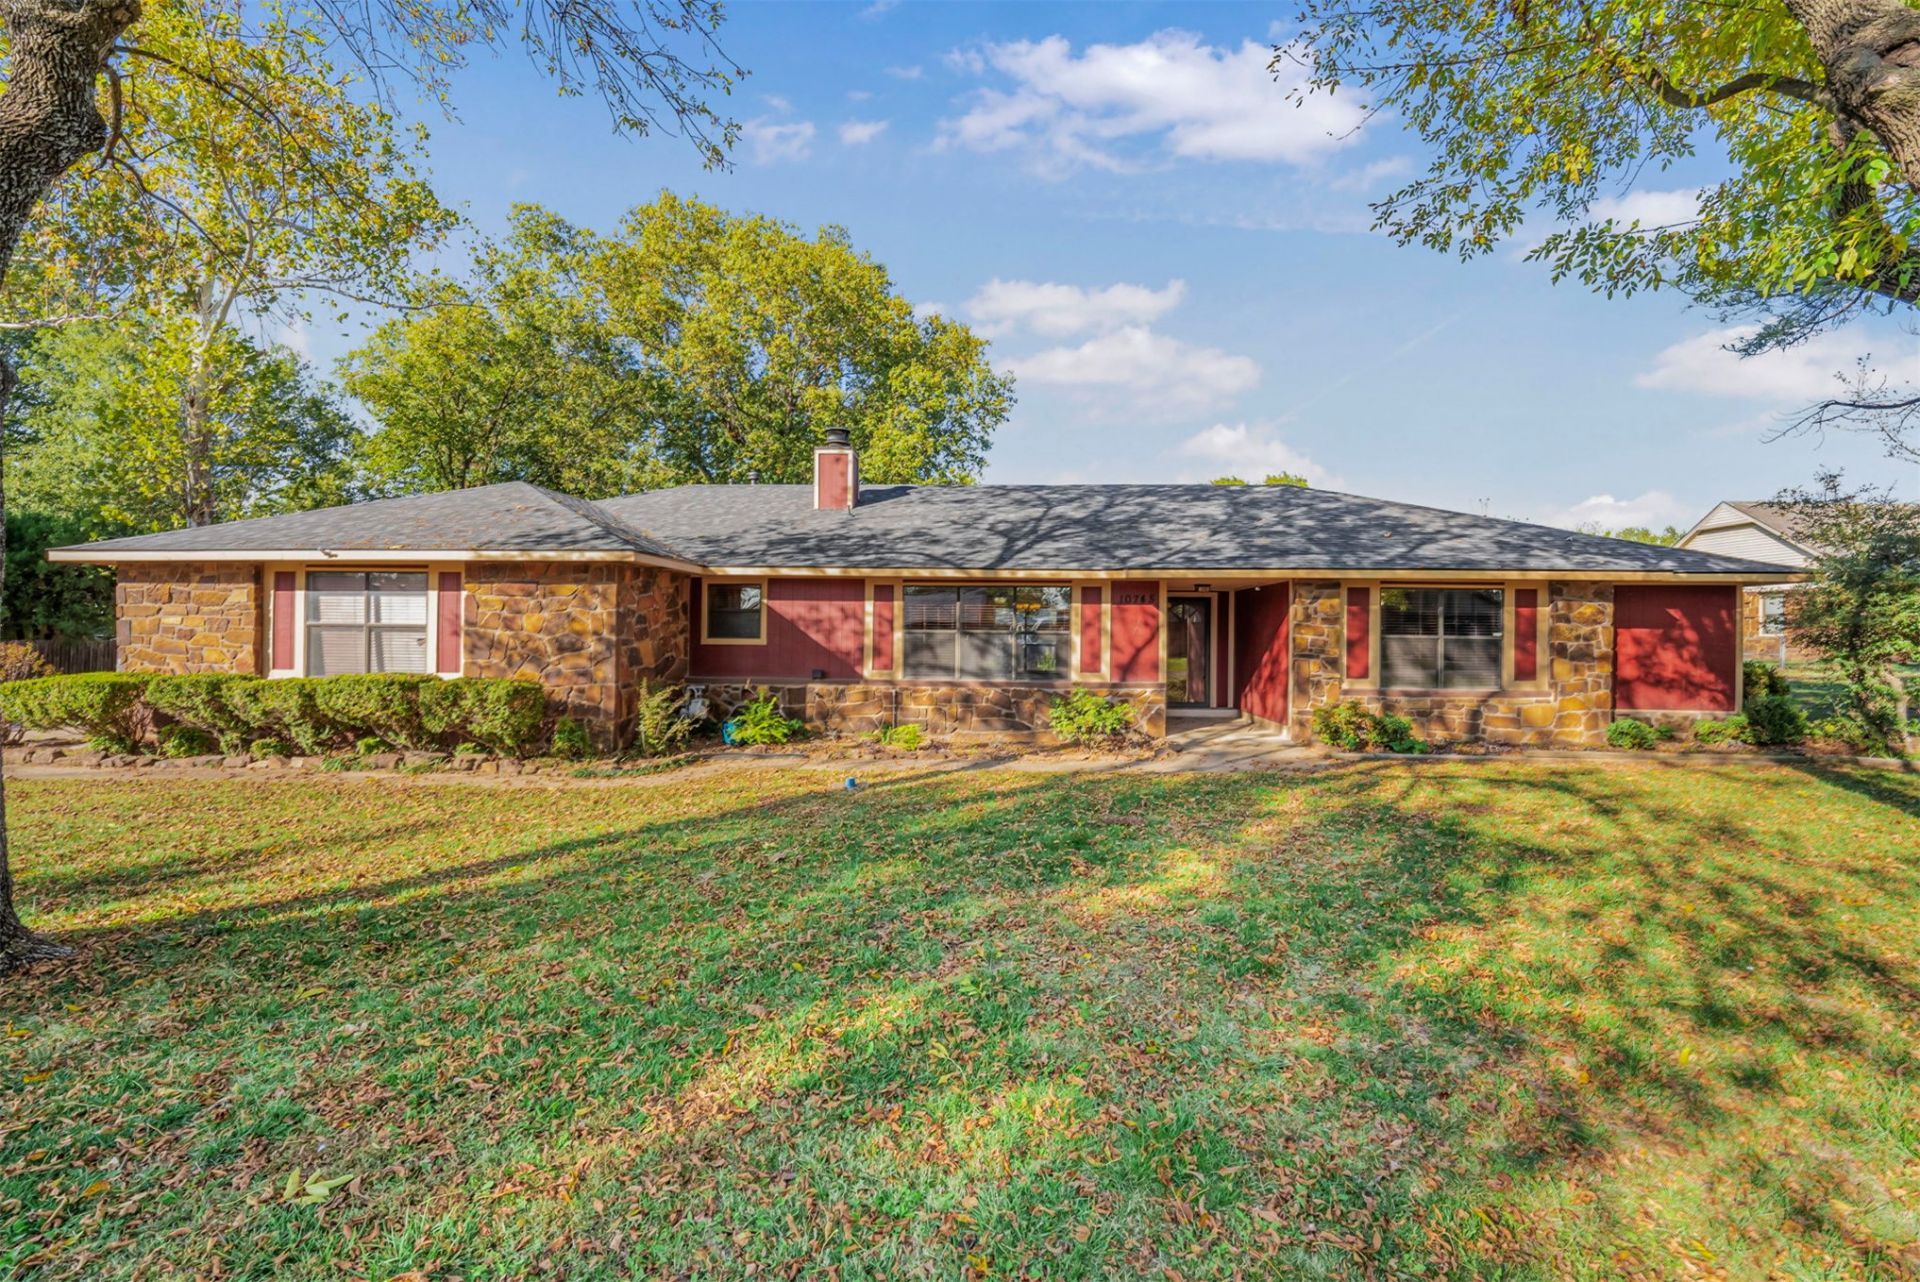
Why settle for an ordinary backyard when you can have your own private getaway? Welcome to 10745 E Maple Ave, where summer days are spent poolside, evenings are made for the hot tub, and the peaceful koi pond adds the perfect touch of tranquility! Situated on approximately half an acre with mature trees, this 4-bedroom, 2.5-bath home offers 2,175 square feet of inviting living space. A NEW ROOF and BRAND-NEW HVAC system take two major expenses off your worry list! Inside, you'll find a cozy fireplace, versatile floor plan, and cedar-lined closets. Complete with a spacious patio, privacy-fenced backyard, attached garage, and plenty of storage, this Claremore gem brings comfort, character, and outdoor living together in one incredible package. Pictures can only tell half the story-come experience this backyard oasis for yourself! Schedule your private showing today and see why this could be the home you've been waiting for!
Property Features
Property Type: Residential -
Basement: None
Cooling: Central Air
Fireplaces: 1
Garage: 2 car attached
Heating: Central, Electric, Gas
Lot Size: 0.50 Acres
Roof Type: Asphalt, Fiberglass
Stories: 1.0
Taxes: $21,779
Year Built: 1982
Amenities
Laminate Counters
Gas Range Connection
Concrete Driveway
Fire Pit
Rain Gutters
Feature Descriptions
Appliances: Dishwasher, Electric Water Heater, Other, Oven, Range, Stove
Community Features: Gutter(s), Sidewalks
Days on Site: 1
Exclusions: Chicken Coop, Chickens, Microwave
Exterior: Brick, Other, Concrete, Stone, Wood Siding
Fencing: Privacy
Fireplace: Insert, Outside
Flooring: Carpet, Tile, Vinyl, Wood
HOA Y/N: No
Laundry: Electric Dryer Hookup
Lot: Mature Trees
Parcel#: 660025918
Parking: Attached, Garage
Parking Notes: Attached, Garage
Patio/Porch: Patio, Porch
Pool: Above Ground, Other
Security: No Safety Shelter, Smoke Detector(s)
Sewer: Septic Tank
Spa: Yes
Spa: Hot Tub
Swimming Pool: Yes
Utilities: Electricity Available, Natural Gas Available, Water Available
Water: Rural
Window: Other
Local Schools
High School: Claremore
Middle School: Claremore
Elementary School: Catalayah
School District: Claremore - Sch Dist
Listed By / Shown By
Listed By
Agency Name: Realty One Group Dreamers
Shown By
Agent Name: Susan Rhodes
Agent Phone: (918) 540-4273
Agency Title: Solid Rock Realtors

Estimate Your Payment
Estimated Payment
$ 2,557.50 per month $656.54 Principal & Interest $1,814.92 Property Tax $86.04 Homeowner's Insurance
10745 E Maple Avenue | MLS# 2640478
This home located at 10745 E Maple Avenue , Claremore, OK 74019 is currently listed for sale with an asking price of $295,000. This property was built in 1982 and has 4 bedrooms and 2 full and 1 partial baths with 2175 sq. ft. E Maple Avenue is located in the TWIN OAKS ESTATES IV subdivision within the Claremore - Sch Dist school district. Search TWIN OAKS ESTATES IV real estate on susan-rhodes.solidrockrealtors.com today.