
BEDS2
BATHS1 full
MLS#26-1784
STATUSActive
PROPERTY TYPEResidential - Single Family
SUBDIVISIONGROVE-COMMERCIAL ANNEX
Property Description
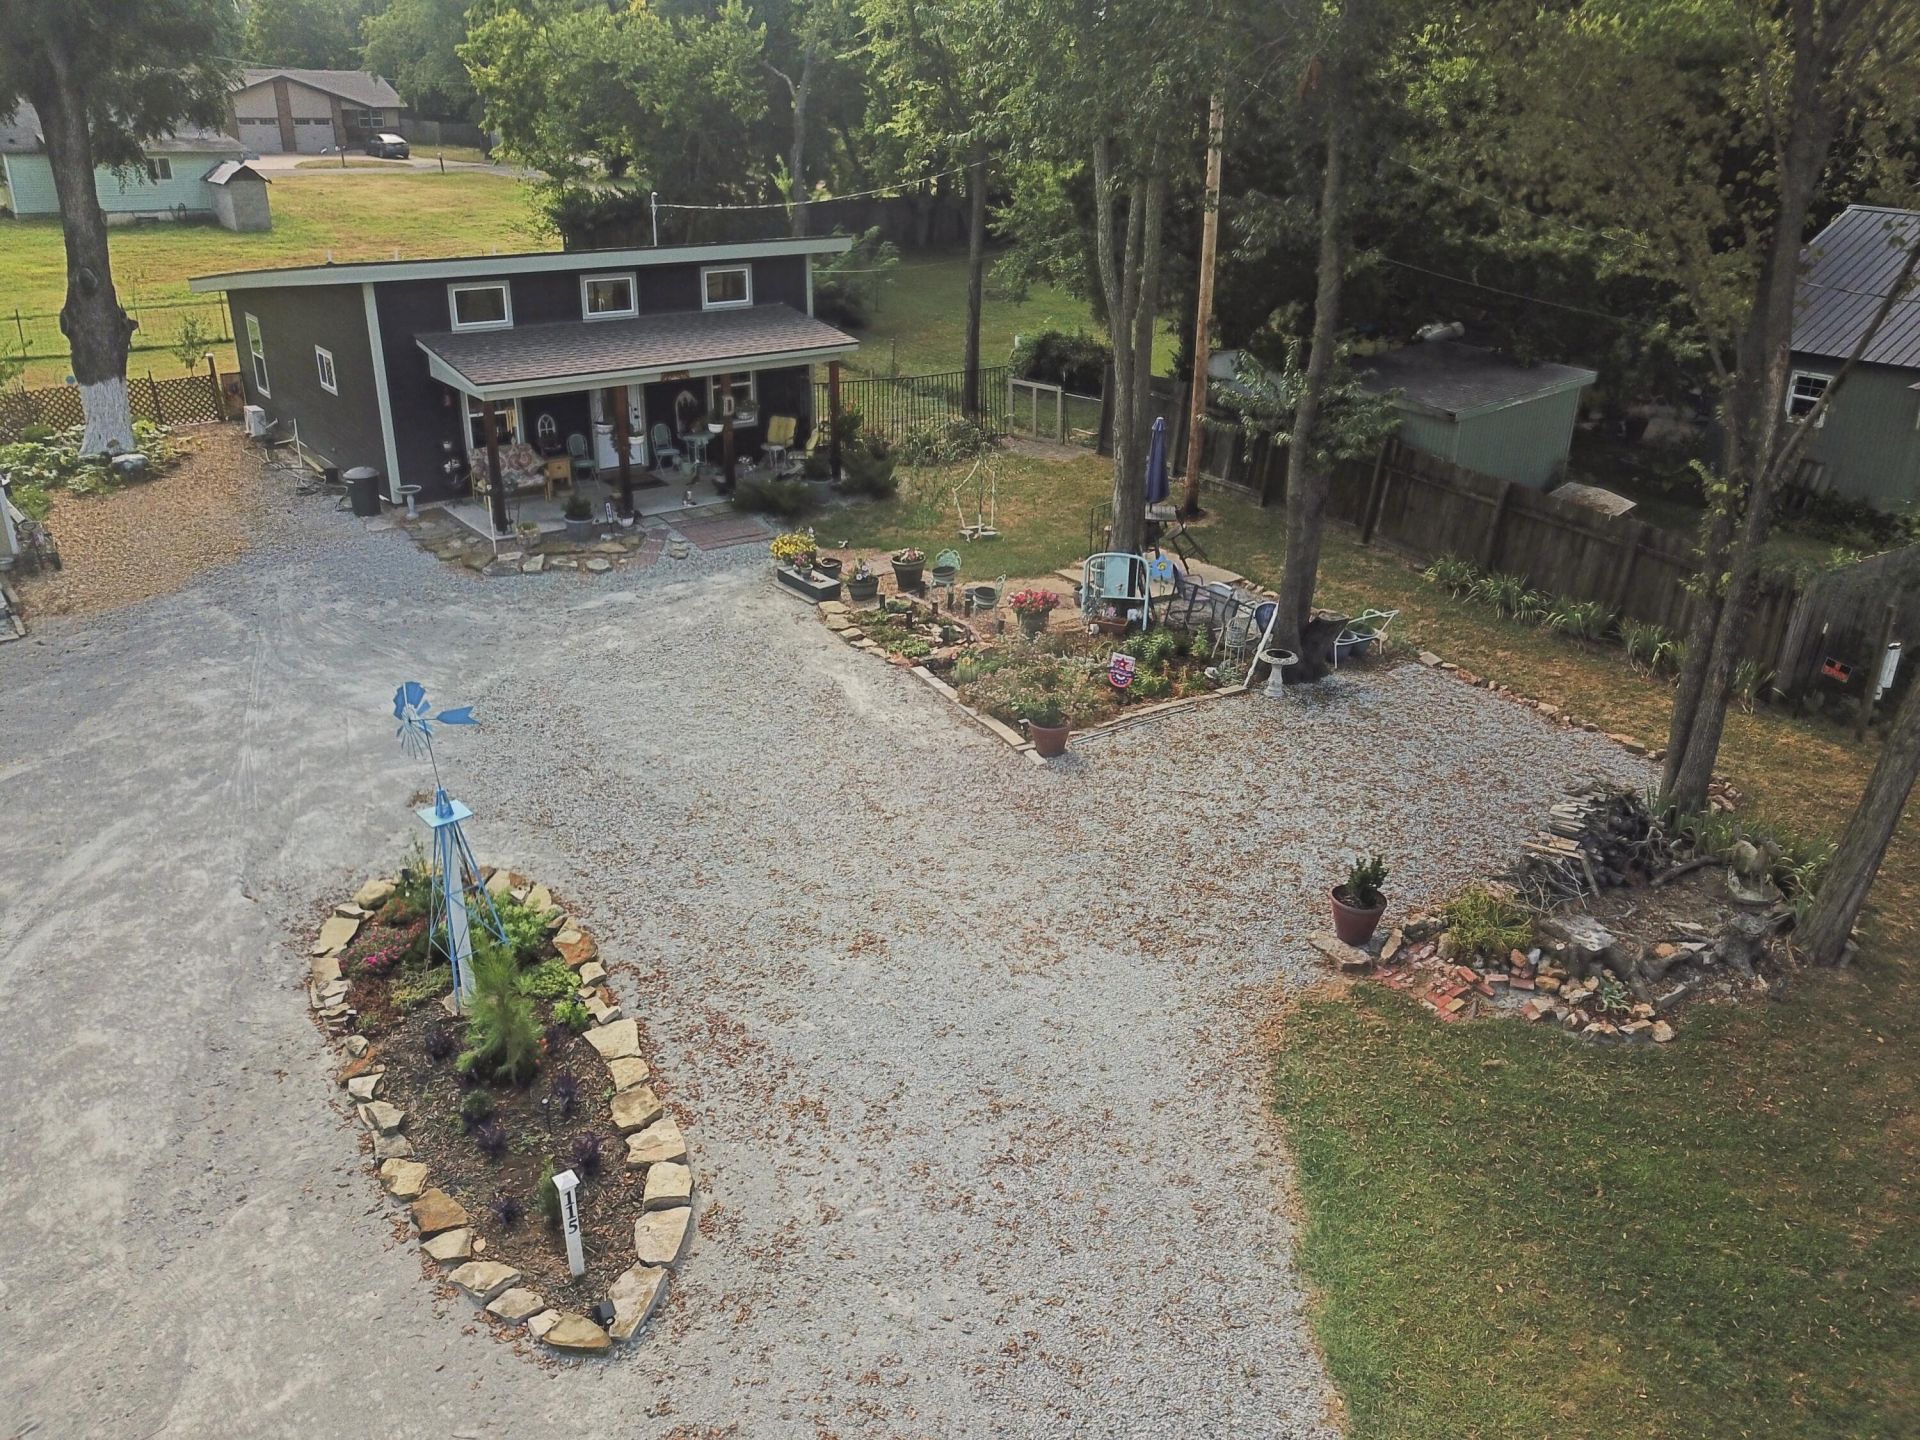
Move-in ready and full of character! This thoughtfully maintained all-electric home offers an open, inviting layout with cathedral ceilings, durable waterproof laminate flooring, and abundant natural light. The energy-efficient ductless mini-split heat pump provides year-round comfort, while the on-demand water heater adds convenience and efficiency.Outside, you'll find a fully fenced backyard. Enjoy established perennial landscaping, mature fruit trees, blackberry bushes, asparagus, rhubarb, and seasonal garden space. A convenient 8' x 10' storage shed, circular gravel driveway, and additional parking pads provide plenty of storage and parking.Located on approximately ¼ acre, this property offers the perfect combination of comfort, efficiency, and outdoor enjoyment.
Property Features
Property Type: Residential - Single Family
Fenced: Yes
Heating: Other, Electric, Heat Pump
Home Style: Contemporary
Lot Size: 0.25 Acres
Stories: 1.0
Taxes: $1,197
Year Built: 2024
Amenities
Garden
Fruit Trees
Feature Descriptions
Appliances: Electric Range, Vented Exhaust Fan, Washer/Dryer, Microwave, Refrigerator, Electric Water Heater, Tankless Water Heater
Days on Site: 1
Exterior: Frame
Fencimg: Fenced
Lot: Title Insurance
Lot Dimensions: 10725
Parcel#: 210039049
Patio/Porch: Patio
Sewer: Public Sewer
Water: Public
Room Sizes
Living Room: 173 X 1,110
Kitchen: 173 X 152
Bedroom 1: 154 X 99
Bathroom 1: 1,111 X 78
Bedroom 2: 154 X 99
Local Schools
High School: Grove
Listed By / Shown By
Listed By
Agency Name: RE/MAX Grand Lake
Agency Phone: 918-786-98
Shown By
Agent Name: Susan Rhodes
Agent Phone: (918) 540-4273
Agency Title: Solid Rock Realtors

Estimate Your Payment
Estimated Payment
$ 628.37 per month $467.37 Principal & Interest $99.75 Property Tax $61.25 Homeowner's Insurance
115 N Hazel Street | MLS# 26-1784
This single family home located at 115 N Hazel Street , Grove, OK 74344 is currently listed for sale with an asking price of $210,000. This property was built in 2024 and has 2 bedrooms and 1 full baths. N Hazel Street is located in the GROVE-COMMERCIAL ANNEX subdivision. Search GROVE-COMMERCIAL ANNEX real estate on susan-rhodes.solidrockrealtors.com today.