
BEDS3
BATHS2 full 1 partial
SQUARE FEET1,828
MLS#2628700
STATUSActive
PROPERTY TYPEResidential - Single Family
SUBDIVISIONElm Creek Estates I
SCHOOLOwasso - Sch Dist
Property Description
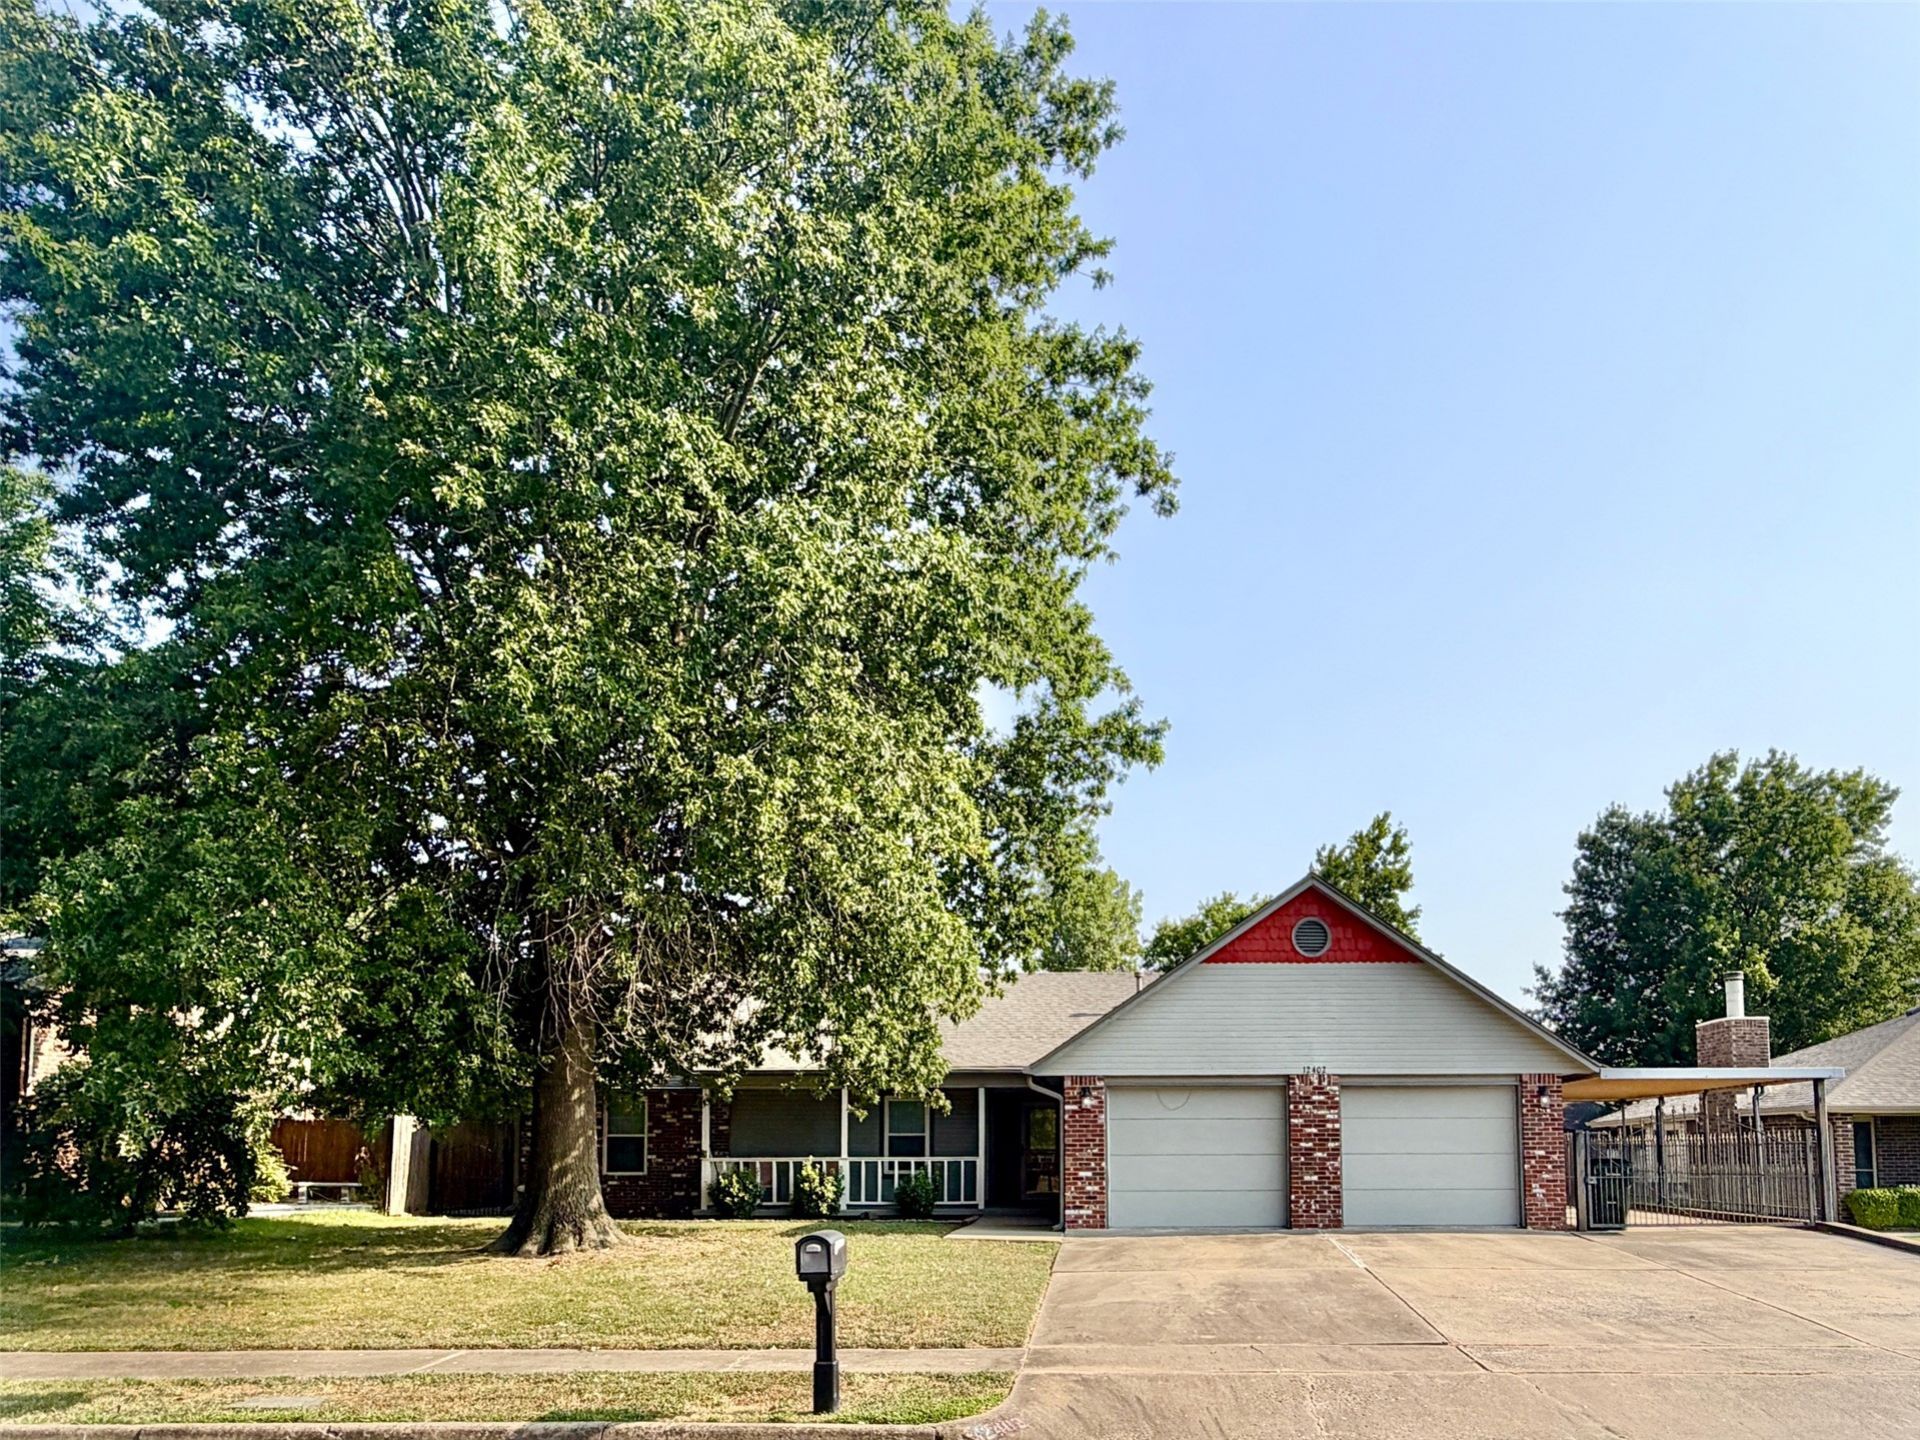
Welcome to this nicely updated single story ranch home in the desirable Elm Creek Estates neighborhood! Convenient location! 3 bedrooms, 2 and half baths with new paint and new carpet. Attached two car garage with cabinets, work area and a very nice Safe Room. Carport on west side of house for car or boat. Newly painted front porch. Spacious living area showcasing gleaming hardwood flooring and a wood burning/gas log fireplace. Large windows with abundant natural light in dining area. Open kitchen. Laundry room with pantry. All three bedrooms with ceiling fans and walk-in closets. Spacious master bedroom. Master bath featuring a walk-in shower, dual vanity and his and hers closets. Central vacuum system in house. Programmable digital thermostat. Large backyard featuring partial brick patio with fire pit for relaxing. Covered back patio with two ceiling fans. Side yard access with gravel pathway. Full privacy fence. And more!!! This move in ready home is a must see!
Property Features
Property Type: Residential - Single Family
Cooling: Central Air
Fireplaces: 1
Garage: 2 car attached
Heating: Central, Electric, Gas
Lot Size: 0.21 Acres
Roof Type: Asphalt, Fiberglass
Stories: 1.0
Taxes: $1,722
Year Built: 1989
Amenities
Central Vacuum
High Ceilings
High Speed Internet
Laminate Counters
Ceiling Fan(s)
Gas Range Connection
Programmable Thermostat
Fire Pit
Lighting
Rain Gutters
Feature Descriptions
Appliances: Convection Oven, Dishwasher, Disposal, Gas Water Heater, Microwave, Oven, Range
Community Features: Gutter(s)
Days on Site: 1
Door Features: Storm Door(s)
Exterior: Brick, Masonite, Wood Frame
Fencing: Full, Privacy
Fireplace: Gas Log, Wood Burning, Outside
Flooring: Carpet, Tile, Wood
HOA Y/N: No
Laundry: Washer Hookup, Electric Dryer Hookup, Gas Dryer Hookup
Lot: Mature Trees
Parcel#: 61060-14-29-35550
Parking: Attached, Carport, Garage
Parking Notes: Attached, Carport, Garage
Patio/Porch: Covered, Patio, Porch
Security: Safe Room Interior, Smoke Detector(s)
Sewer: Public Sewer
Utilities: Electricity Available, Natural Gas Available, Water Available
Water: Public
Window: Vinyl, Insulated Windows
Local Schools
High School: Owasso
Elementary School: Mills
School District: Owasso - Sch Dist
Listed By / Shown By
Listed By
Agency Name: JS Premier Realty, LLC.
Shown By
Agent Name: Susan Rhodes
Agent Phone: (918) 540-4273
Agency Title: Solid Rock Realtors

Estimate Your Payment
Estimated Payment
$ 881.05 per month $652.09 Principal & Interest $143.50 Property Tax $85.46 Homeowner's Insurance
12402 E 77th Street N | MLS# 2628700
This single family home located at 12402 E 77th Street N, Owasso, OK 74055 is currently listed for sale with an asking price of $293,000. This property was built in 1989 and has 3 bedrooms and 2 full and 1 partial baths with 1828 sq. ft. E 77th Street N is located in the Elm Creek Estates I subdivision within the Owasso - Sch Dist school district. Search Elm Creek Estates I real estate on susan-rhodes.solidrockrealtors.com today.