
BEDS4
BATHS2 full
SQUARE FEET1,822
MLS#2639040
STATUSActive
PROPERTY TYPEResidential -
SUBDIVISIONLEEWOOD ESTATES
SCHOOLClaremore - Sch Dist
Property Description
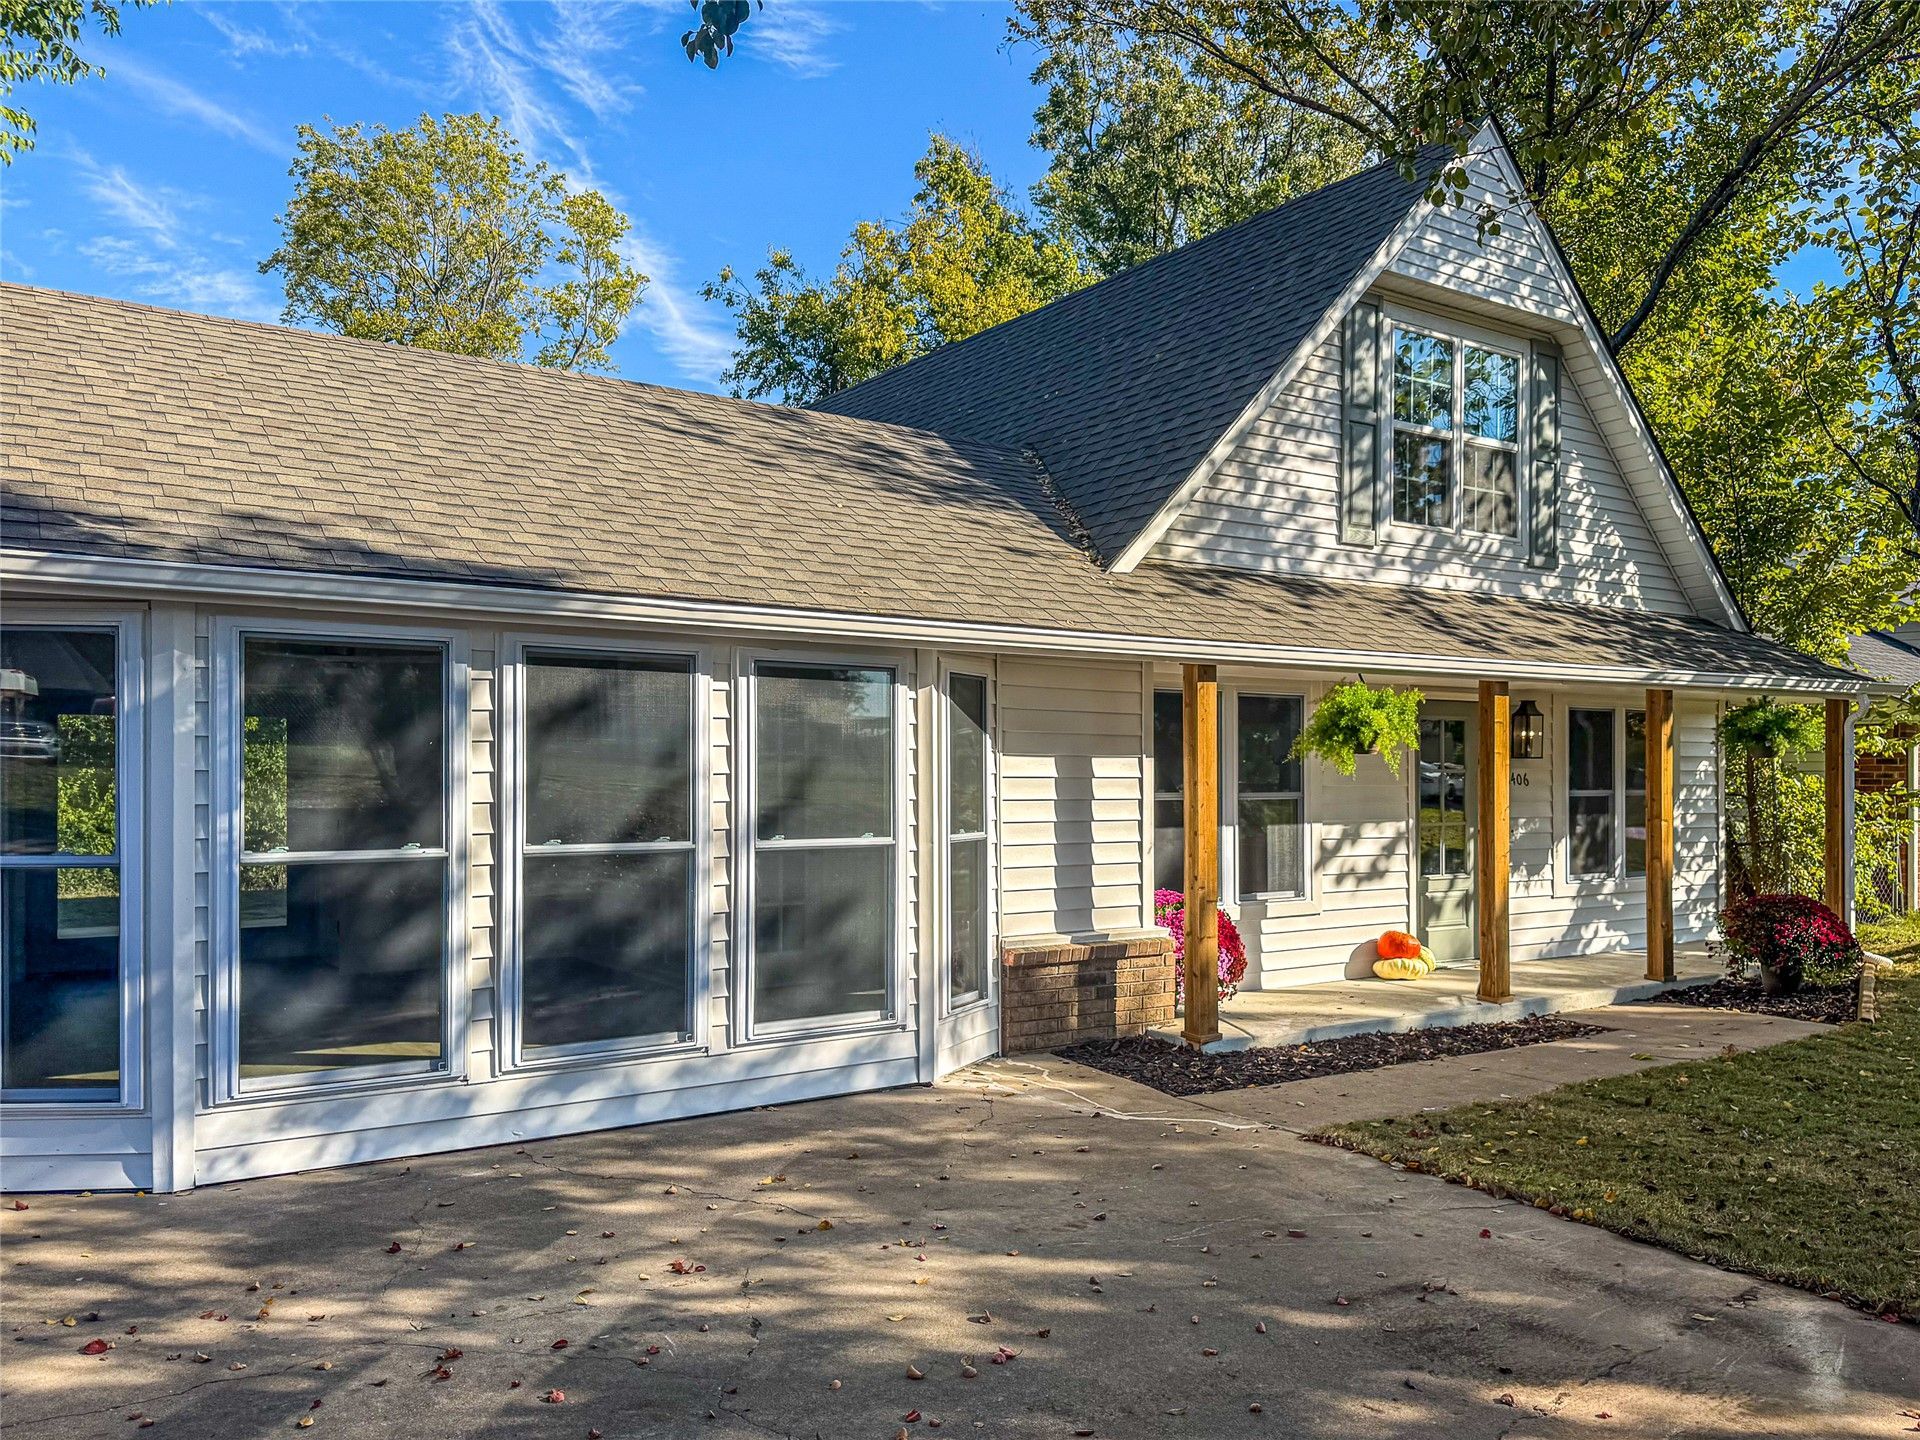
$7,500 SELLER CREDIT TOWARD BUYER'S CLOSING COSTS + HOME WARRANTY! Beautifully Updated Home on TWO LOTS! Move-in ready and refreshed from top to bottom! This spacious home features 4 bedrooms (2 upstairs and 2 downstairs), 2 full bathrooms, and two spacious living areas. The converted garage offers additional living space and flexibility. Enjoy the remodeled kitchen with granite countertops, butcher block island, new Samsung appliances, and built-in storage with pantry. Additional updates include a new roof, new windows, new interior and exterior doors, new lighting, fresh paint, completely updated bathrooms, and new downstairs flooring as well as stairs. Relax outdoors on the new concrete front porch or enjoy the pergola-covered back porch overlooking the spacious backyard. Situated on TWO lots, this property offers plenty of room to enjoy! Don't miss this opportunity to own a beautifully updated home with so much to offer!
Property Features
Property Type: Residential -
Cooling: Central Air
Heating: Central, Gas
Lot Size: 0.54 Acres
Roof Type: Asphalt, Fiberglass
Stories: 2.0
Taxes: $1,516
Year Built: 1983
Amenities
Butcher Block Counters
Granite Counters
None
Ceiling Fan(s)
Electric Oven Connection
Electric Range Connection
Programmable Thermostat
Concrete Driveway
None
Feature Descriptions
Appliances: Dishwasher, Electric Water Heater, Disposal, Microwave, Oven, Range
Days on Site: 11
Exterior: Brick Veneer, Vinyl Siding, Wood Frame
Fencing: None
Flooring: Hardwood, Vinyl
HOA Y/N: No
Laundry: Washer Hookup, Electric Dryer Hookup
Lot: Sloped
Parcel#: 660016088
Security: No Safety Shelter
Sewer: Public Sewer
Topography: Sloping
Utilities: Electricity Available, Water Available
Water: Public
Window: Vinyl, Insulated Windows
Local Schools
High School: Claremore
Middle School: Claremore
Elementary School: Claremont
School District: Claremore - Sch Dist
Listed By / Shown By
Listed By
Agency Name: Keller Williams Premier
Shown By
Agent Name: Susan Rhodes
Agent Phone: (918) 540-4273
Agency Title: Solid Rock Realtors

Estimate Your Payment
Estimated Payment
$ 944.43 per month $723.31 Principal & Interest $126.33 Property Tax $94.79 Homeowner's Insurance
1406 W 13th Street S | MLS# 2639040
This home located at 1406 W 13th Street S, Claremore, OK 74017 is currently listed for sale with an asking price of $325,000. This property was built in 1983 and has 4 bedrooms and 2 full baths with 1822 sq. ft. W 13th Street S is located in the LEEWOOD ESTATES subdivision within the Claremore - Sch Dist school district. Search LEEWOOD ESTATES real estate on susan-rhodes.solidrockrealtors.com today.