
BEDS4
BATHS2 full
SQUARE FEET2,375
MLS#2640740
STATUSActive
PROPERTY TYPEResidential -
SUBDIVISIONWindsor Hills 02
SCHOOLPlainview
Property Description
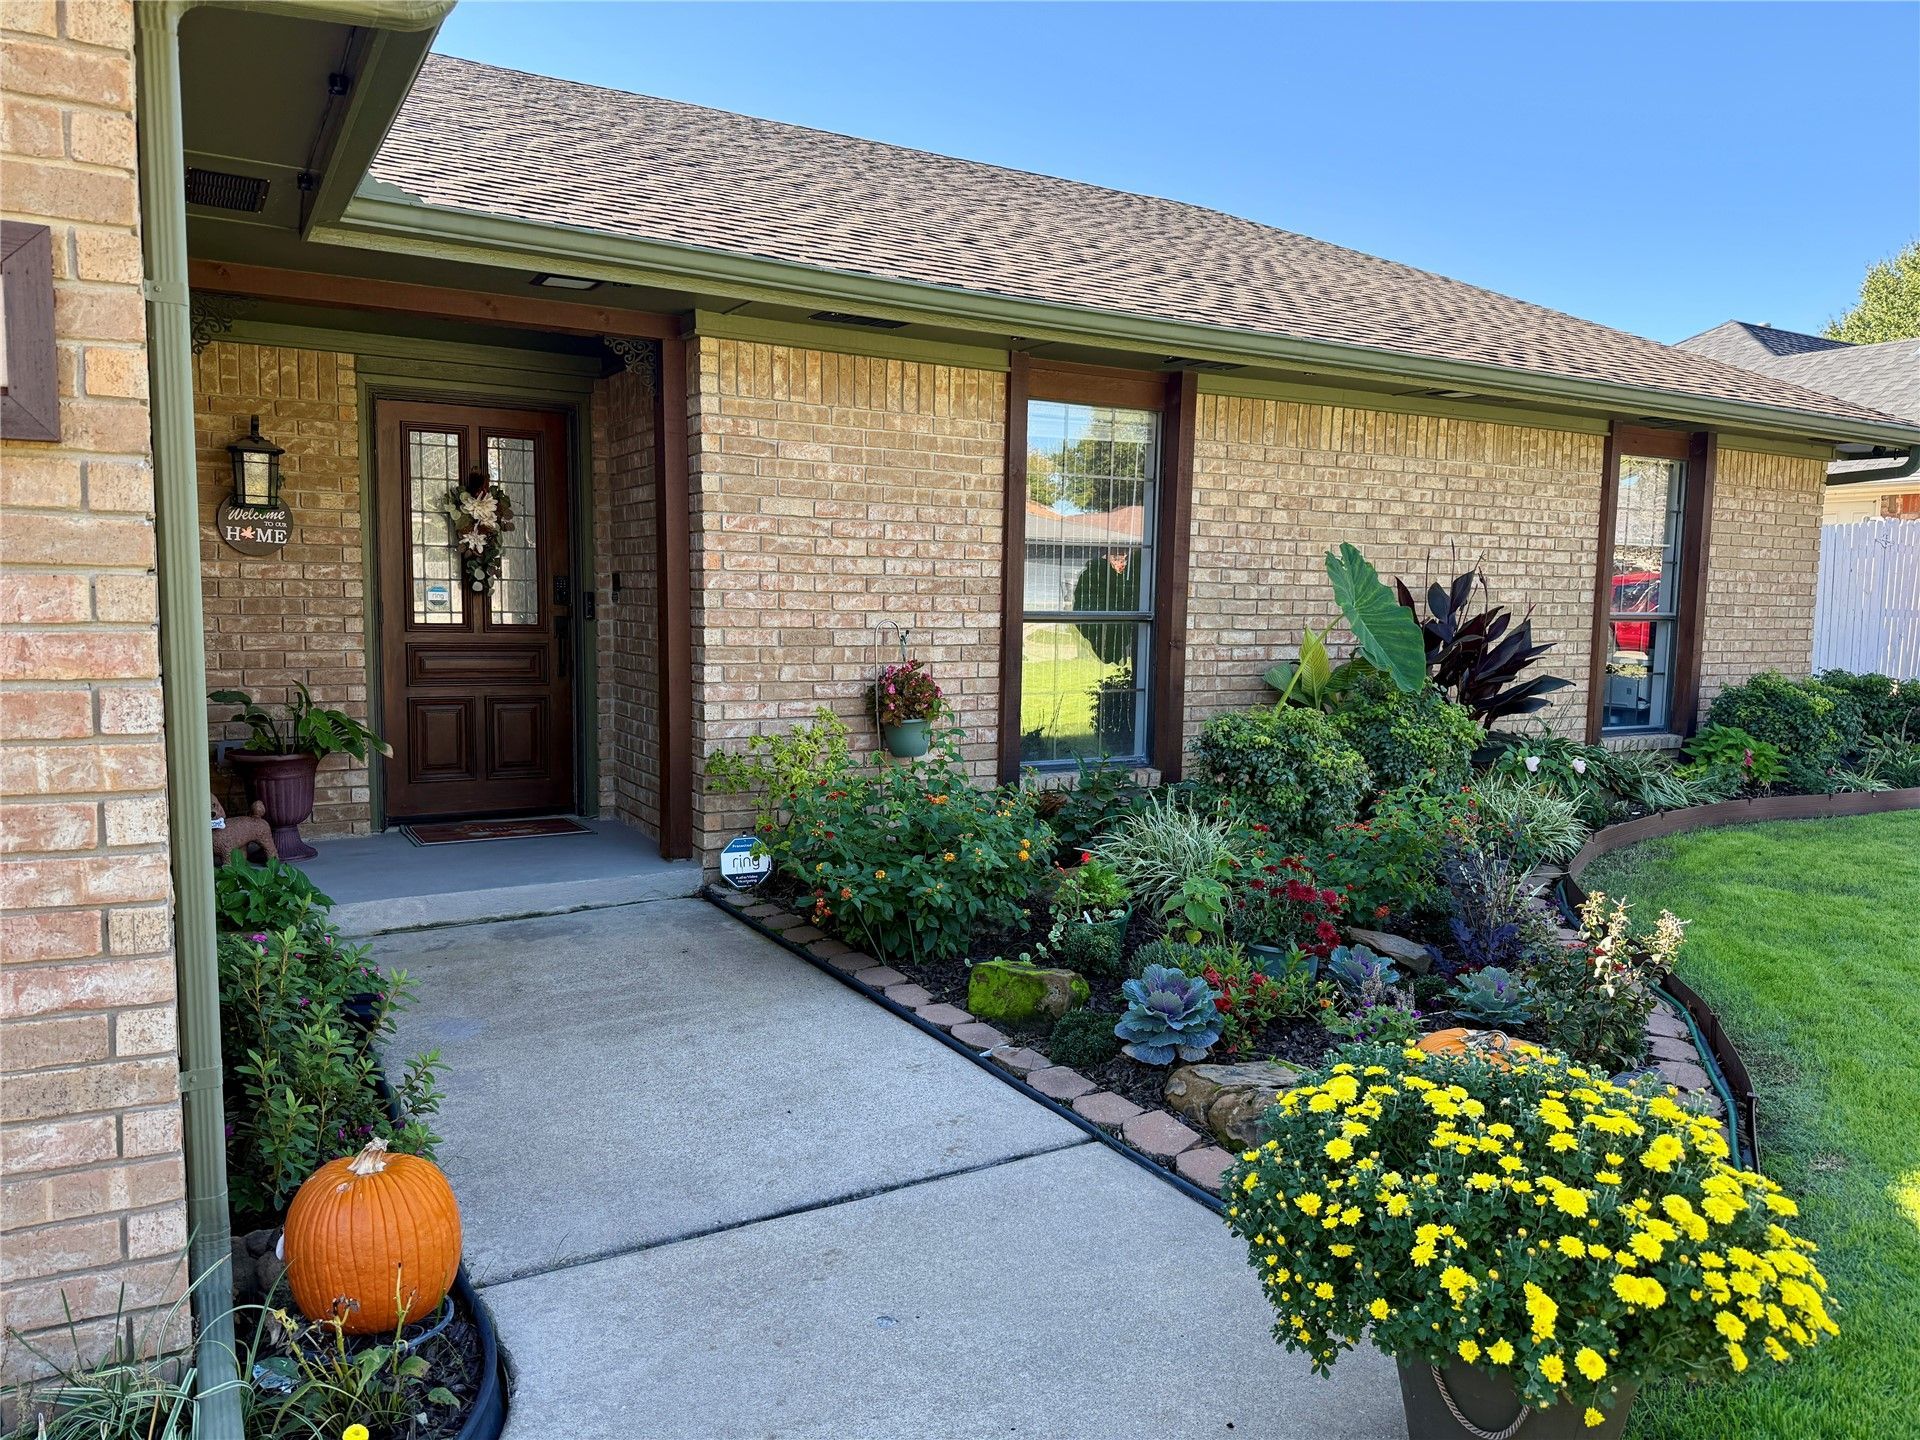
LOOK NO FURTHER!!! FABULOUS OPPORTUNITY TO BUY A "MOVE IN" READY HOME IN PLAINVIEW FOR LESS THAN $300,000.00. Just a few of the upgrades since home was purchased in 2021 are: all popcorn ceilings have been removed, entire home has been painted on the interior including the garage and the exterior trim, both bathrooms have had shower and tub/shower replaced, including faucets and exhaust fans, medicine cabinets were added, flooring in hallways, bathrooms and bedrooms has been replaced, breaker box has been replaced with a whole house surge protector, LED lighting, wi-fi connected fans and lights in all bedrooms, Some smart wi-fi light switches, skylights replaced, added kitchen island, replaced the electric stove top and there is also a smart wifi microwave, ETC. THE YARD LOOKS LIKE A PICTURE FROM A MAGAZINE!! CALL TO DAY TO SEE!!!
Property Features
Property Type: Residential -
Cooling: Central Air
Fireplaces: 1
Garage: 2 car attached
Heating: Central, Gas
Lot Size: 0.23 Acres
Roof Type: Asphalt, Fiberglass
Stories: 1.0
Taxes: $2,799
Year Built: 1976
Amenities
Granite Counters
High Speed Internet
Other
Ceiling Fan(s)
Electric Oven Connection
Electric Range Connection
Other
Rain Gutters
Feature Descriptions
Appliances: Double Oven, Dryer, Dishwasher, Disposal, Gas Water Heater, Oven, Range, Refrigerator, Washer
Community Features: Gutter(s)
Days on Site: 1
Exclusions: security cameras will not stay with property
Exterior: Brick Veneer, Wood Frame
Fencing: Privacy
Fireplace: Gas Starter
Flooring: Carpet, Vinyl
HOA Y/N: No
Laundry: Washer Hookup
Lot: Other
Parcel#: 1520-00-=006-009-0-001-00
Parking: Attached, Garage
Parking Notes: Attached, Garage
Patio/Porch: Covered, Patio, Porch
Security: No Safety Shelter, Smoke Detector(s)
Sewer: Public Sewer
Utilities: Electricity Available, Natural Gas Available, Water Available
Water: Public
Window: Other, Insulated Windows
Local Schools
High School: Plainview
Elementary School: Plainview
School District: Plainview
Listed By / Shown By
Listed By
Agency Name: Claudia & Carolyn Realty Group
Shown By
Agent Name: Susan Rhodes
Agent Phone: (918) 540-4273
Agency Title: Solid Rock Realtors

Estimate Your Payment
Estimated Payment
$ 985.90 per month $665.44 Principal & Interest $233.25 Property Tax $87.21 Homeowner's Insurance
1410 Rosedale Street | MLS# 2640740
This home located at 1410 Rosedale Street, Ardmore, OK 73401 is currently listed for sale with an asking price of $299,000. This property was built in 1976 and has 4 bedrooms and 2 full baths with 2375 sq. ft. Rosedale Street is located in the Windsor Hills 02 subdivision within the Plainview school district. Search Windsor Hills 02 real estate on susan-rhodes.solidrockrealtors.com today.