
BEDS3
BATHS2 full
SQUARE FEET2,208
MLS#2634004
STATUSActive
PROPERTY TYPEResidential -
SUBDIVISIONYARBROUGH
SCHOOLPrue - Sch Dist
Property Description
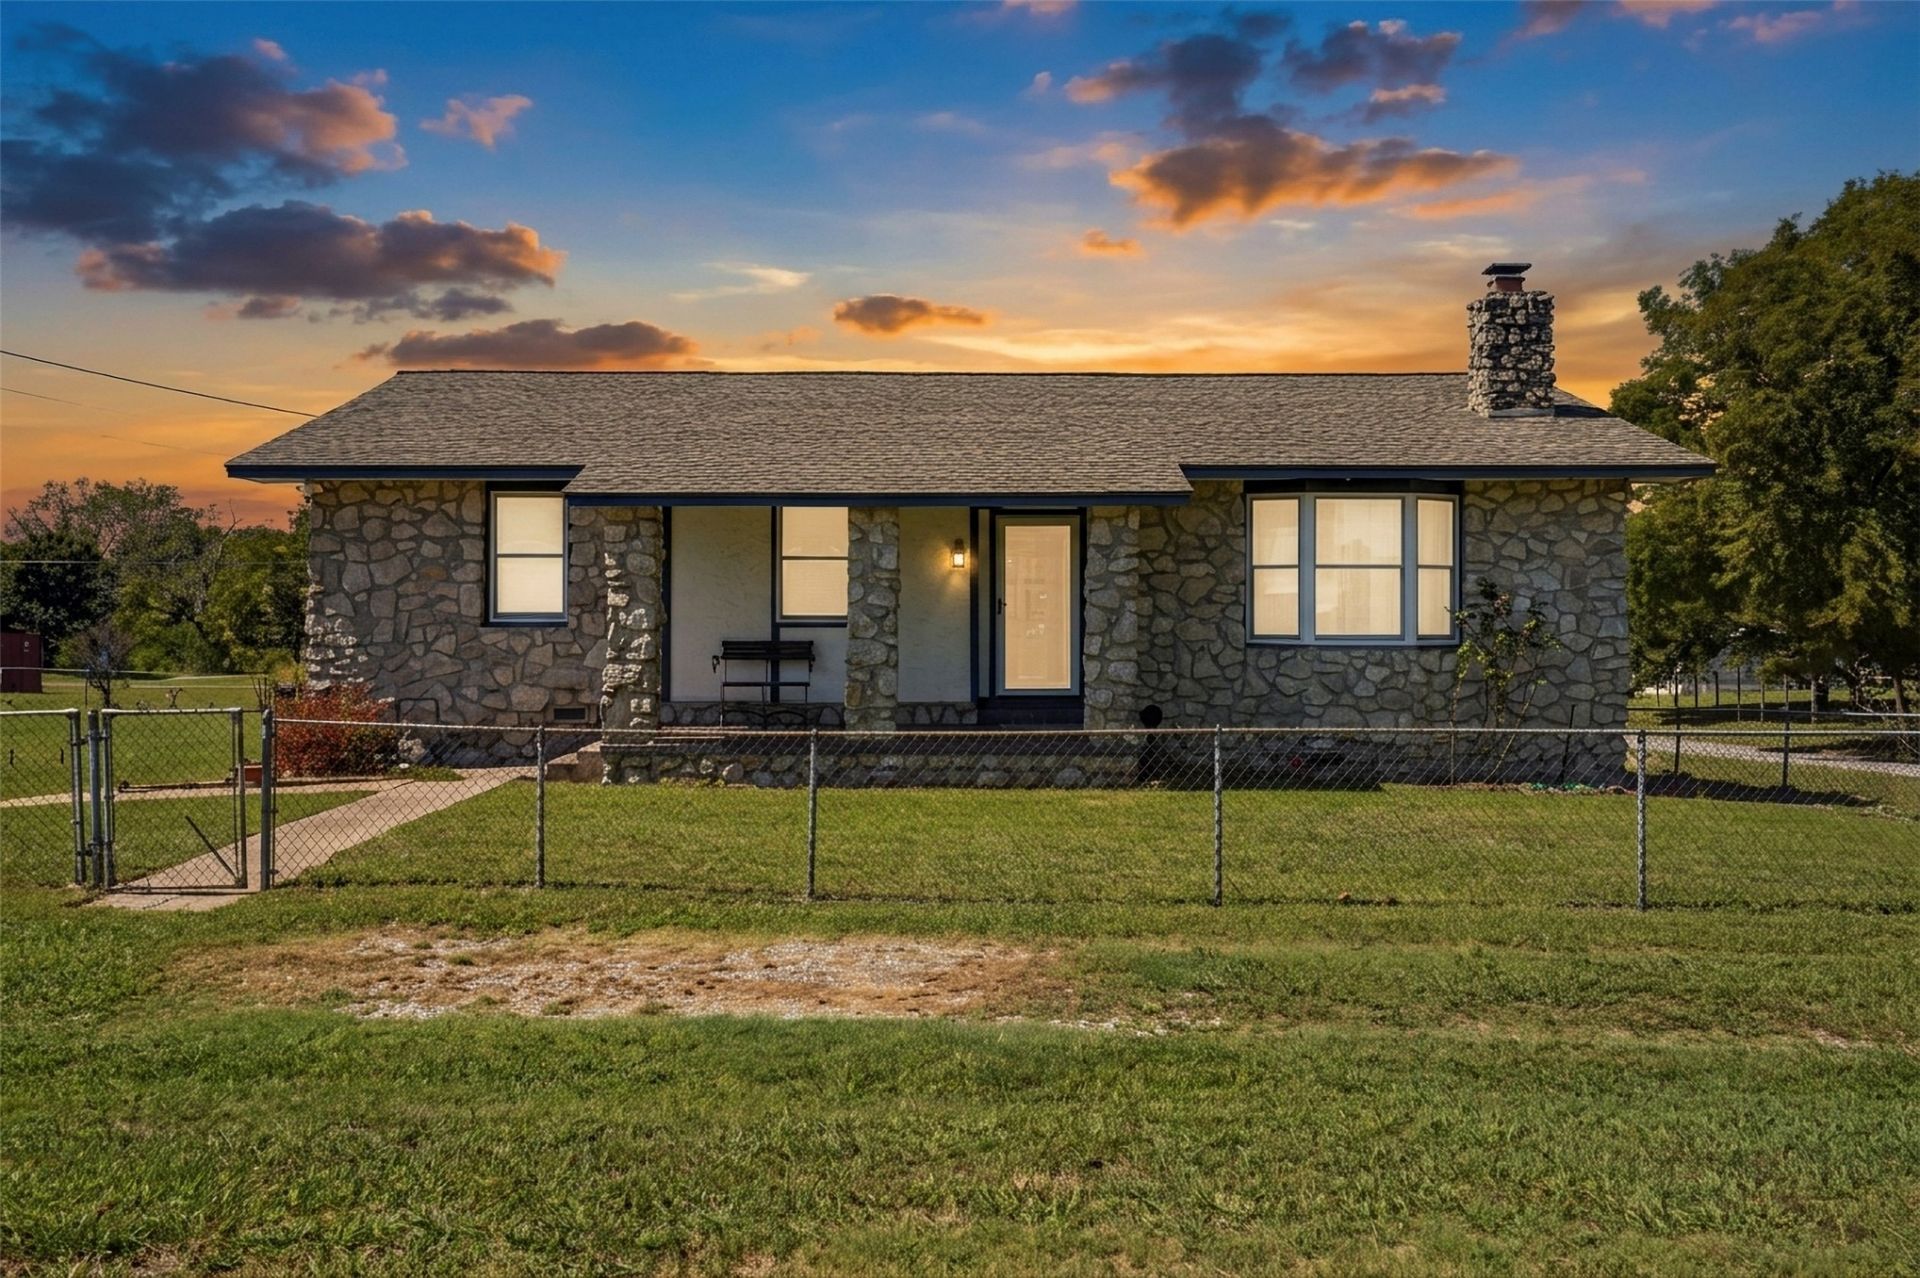
Custom built one owner home sets on 1.45 acres with several large pecan trees. This great home is located in Prue, a Keystone lake side community, home of Prue Park with boat ramp and camping. Home offers beautiful oak cabinets, some oak flooing and trim throughout. Wood windows by Anderson. Home offers large country kitchen/dining area with beautiful oak cabinets, moveable island, and all lower cabinets have built-in pull out shelves. Formal living with rock fireplace could also be used for formal dining. 3 bedroom , 2 bath, utility room with lots of pantry/storage areas, office area with lots of windows, oak wainscoting and trim. Large gameroom/den opening to a covered deck. Acreage is partially fenced and has a great garden spot. Unfinished basement area is 45 x 14 m/l with heat & air making a great workshop/hobby room plus the 2 car oversized garage offers plus an additional work area with work bench. All of this on a beautiful acreage just blocks from Lake Keystone. Easy access to HWY 412 with easy access to downtown Tulsa or Stillwater.
Property Features
Property Type: Residential -
Basement: Yes
Basement: Unfinished, Walk-Out Access, Crawl Space, Partial
Cooling: Central Air
Fireplaces: 1
Garage: 2 car attached
Heating: Central, Electric, Heat Pump
Home Style: Ranch
Lot Size: 1.45 Acres
Roof Type: Asphalt, Fiberglass
Stories: 2.0
Taxes: $1,135
Year Built: 1978
Amenities
High Ceilings
Laminate Counters
Other
Pullman Bath
Wood Counters
Ceiling Fan(s)
Electric Oven Connection
Electric Range Connection
Programmable Thermostat
Concrete Driveway
None
Satellite Dish
Feature Descriptions
Appliances: Convection Oven, Dishwasher, Electric Water Heater, Microwave, Oven, Range, Stove, Water Softener
Body of Water: Keystone Lake
Days on Site: 1
Door Features: Insulated Doors, Storm Door(s)
Exclusions: RED CARGO CONTAINER ON SW CORNER TO BE REMOVED FROM PROPERTY PRIOR TO CLOSING.
Exterior: Other, Stone, Wood Frame
Fencing: Chain Link, Partial
Fireplace: Glass Doors
Flooring: Carpet, Hardwood, Tile
HOA Y/N: No
Laundry: Washer Hookup, Electric Dryer Hookup
Lot: Corner Lot, Fruit Trees, Mature Trees, Wooded
Parcel#: 570000353
Parking: Attached, Garage, Garage Faces Rear, Workshop in Garage
Parking Notes: Attached, Garage, Garage Faces Rear, Workshop in Gara
Patio/Porch: Covered, Deck, Porch
Security: No Safety Shelter, Smoke Detector(s)
Sewer: Septic Tank
Utilities: Cable Available, Electricity Available, Phone Available, Water Available
Water: Private, Well
Water Features: Boat Ramp/Lift Access
Window: Wood Frames, Insulated Windows
Local Schools
High School: Prue
Middle School: Prue
Elementary School: Prue
School District: Prue - Sch Dist
Listed By / Shown By
Listed By
Agency Name: Coldwell Banker Select
Shown By
Agent Name: Susan Rhodes
Agent Phone: (918) 540-4273
Agency Title: Solid Rock Realtors

Estimate Your Payment
Estimated Payment
$ 975.61 per month $778.95 Principal & Interest $94.58 Property Tax $102.08 Homeowner's Insurance
173 Yarbrough Street | MLS# 2634004
This home located at 173 Yarbrough Street , Prue, OK 74060 is currently listed for sale with an asking price of $350,000. This property was built in 1978 and has 3 bedrooms and 2 full baths with 2208 sq. ft. Yarbrough Street is located in the YARBROUGH subdivision within the Prue - Sch Dist school district. Search YARBROUGH real estate on susan-rhodes.solidrockrealtors.com today.