
BEDS3
BATHS1 full
SQUARE FEET1,266
MLS#2634138
STATUSActive
PROPERTY TYPEResidential -
SUBDIVISIONSouth View
SCHOOLBartlesville - Sch Dist
Property Description
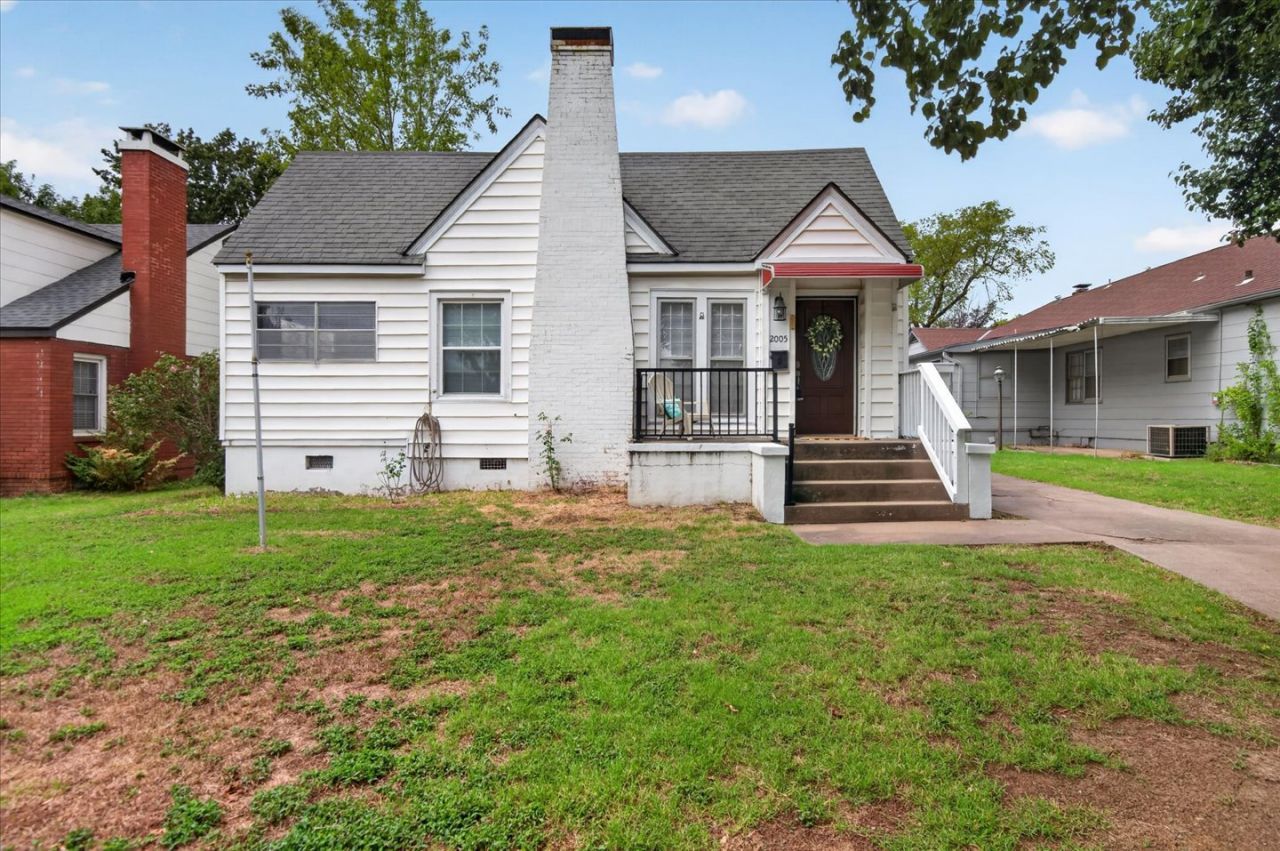
Fall in love with the character of this beautifully remodeled 3-bedroom bungalow, ideally located near downtown. Original hardwood floors bring warmth and timeless charm throughout, complemented by fresh interior paint and new blinds. The updated kitchen offers new flooring, stainless steel appliances, abundant storage, new countertops, a stainless steel sink, and newer faucet. The refreshed full bath features a tub/shower combination. Outside, the fenced backyard provides plenty of room for a garden, play set, pets, or outdoor entertaining, while the detached oversized 1 car garage adds valuable parking and storage. Seller offering $4000 in buyer closing costs at closing plus a home warranty! Classic bungalow charm, thoughtful updates, and a convenient downtown location make this one you'll want to see!
Property Features
Property Type: Residential -
Basement: None, Crawl Space
Cooling: Central Air
Fireplaces: 1
Garage: 1
Heating: Central, Gas
Home Style: Bungalow
Lot Size: 0.18 Acres
Roof Type: Asphalt, Fiberglass
Stories: 1.0
Taxes: $1,521
Year Built: 1940
Amenities
Laminate Counters
None
Electric Range Connection
Concrete Driveway
Feature Descriptions
Appliances: Dishwasher, Disposal, Gas Water Heater, Microwave, Oven, Range, Refrigerator, Stove
Community Features: Sidewalks
Exterior: Vinyl Siding, Wood Frame
Fencing: Full
Fireplace: Decorative
Flooring: Vinyl, Wood
HOA Y/N: No
Laundry: Washer Hookup, Electric Dryer Hookup
Lot: Mature Trees
Parking: Detached, Garage
Parking Notes: Detached, Garage
Patio/Porch: Porch
Security: No Safety Shelter
Sewer: Public Sewer
Utilities: Cable Available, Electricity Available, Natural Gas Available, Water Available
Water: Public
Window: Aluminum Frames, Wood Frames
Local Schools
High School: Bartlesville
Middle School: Central
Elementary School: Kane
School District: Bartlesville - Sch Dist
Listed By / Shown By
Listed By
Agency Name: Keller Williams Realty
Shown By
Agent Name: Susan Rhodes
Agent Phone: (918) 540-4273
Agency Title: Solid Rock Realtors

Estimate Your Payment
Estimated Payment
$ 504.08 per month $333.61 Principal & Interest $126.75 Property Tax $43.72 Homeowner's Insurance
2005 S Osage Avenue | MLS# 2634138
This home located at 2005 S Osage Avenue , Bartlesville, OK 74003 is currently listed for sale with an asking price of $149,900. This property was built in 1940 and has 3 bedrooms and 1 full baths with 1266 sq. ft. S Osage Avenue is located in the South View subdivision within the Bartlesville - Sch Dist school district. Search South View real estate on susan-rhodes.solidrockrealtors.com today.