
BEDS4
BATHS3 full 1 partial
SQUARE FEET3,583
MLS#2628512
STATUSActive
PROPERTY TYPEResidential - Single Family
SUBDIVISIONCarlisle at Yorktown B5-7
SCHOOLBixby - Sch Dist
Property Description
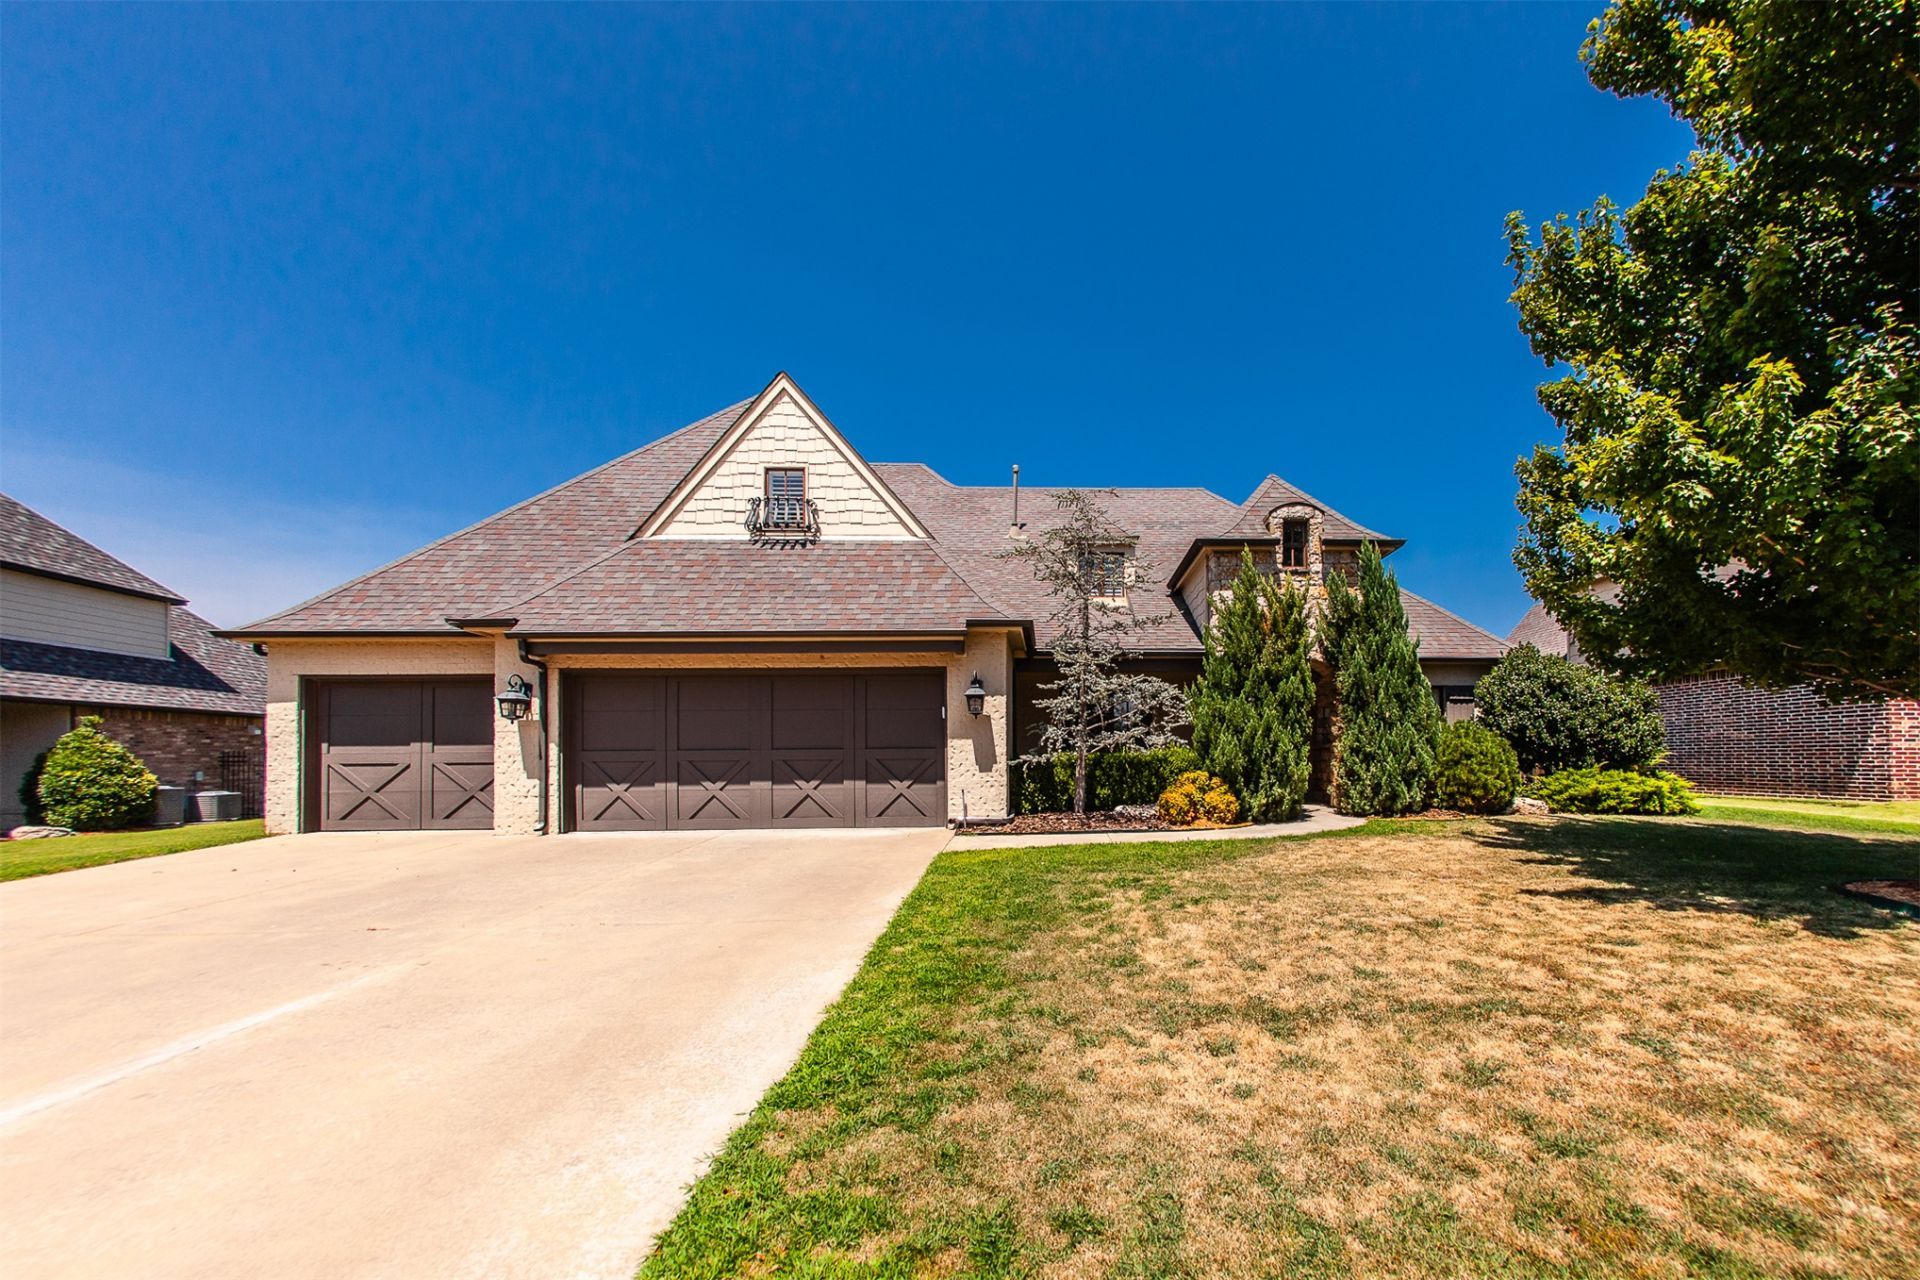
Discover the allure of refined living at 211 E 127th S, Jenks, OK 74037. This single-family residence, constructed in 2013, offers a harmonious blend of comfort and contemporary design, promising an exceptional lifestyle experience. With four dedicated bedrooms, this home provides ample personal space, allowing for both relaxation and productivity. Each room is thoughtfully designed to accommodate diverse needs, from restful slumber to creative pursuits. The property features a three-car garage, offering generous space for vehicles, storage, and hobbies. This practical amenity ensures convenience and organization for the modern homeowner. Embrace the opportunity to craft your future in this distinguished Jenks address.
Property Features
Property Type: Residential - Single Family
Basement: None
Cooling: 2 Units
Fireplaces: 2
Garage: 3 car attached
Heating: Gas, Multiple Heating Units
Home Style: English
Lot Size: 0.24 Acres
Roof Type: Asphalt, Fiberglass
Stories: 2.0
Taxes: $7,001
Year Built: 2013
Amenities
Attic
Granite Counters
High Ceilings
High Speed Internet
Pullman Bath
Cable TV
Vaulted Ceiling(s)
Ceiling Fan(s)
Gas Range Connection
Programmable Thermostat
Concrete Driveway
Sprinkler/Irrigation
Landscaping
Lighting
Rain Gutters
Feature Descriptions
Accessibility: Low Threshold Shower, Accessible Entrance
Appliances: Built-In Oven, Cooktop, Double Oven, Dryer, Dishwasher, Disposal, Gas Water Heater, Microwave, Oven, Range, Washer
Association Amenities: Clubhouse, Park, Pool, Pets Allowed, Tennis Court(s), Trail(s)
Community Features: Gutter(s), Sidewalks
Door Features: Insulated Doors
Exterior: Brick, Stone, Wood Frame
Fencing: Decorative
Fireplace: Insert, Gas Log, Gas Starter, Wood Burning
Flooring: Carpet, Tile, Wood
HOA Fee: 179/ Quarterly
HOA Y/N: Yes
Laundry: Washer Hookup, Electric Dryer Hookup, Gas Dryer Hookup
Lot: Greenbelt, Mature Trees
Parcel#: 60998-73-06-65910
Parking: Attached, Garage, Shelves, Storage, Workshop in Garage
Parking Notes: Attached, Garage, Shelves, Storage, Workshop in Garage
Patio/Porch: Covered, Patio, Porch
Pets Allowed: Yes
Pool: None, Other
Security: No Safety Shelter, Security System Owned, Smoke Detector(s)
Sewer: Public Sewer
Swimming Pool: Yes
Utilities: Cable Available, Electricity Available, Natural Gas Available, Other, Water Available
Water: Public
Window: Vinyl
Local Schools
High School: Bixby
Middle School: Bixby
Elementary School: North
School District: Bixby - Sch Dist
Listed By / Shown By
Listed By
Agency Name: Platinum Realty, LLC.
Shown By
Agent Name: Susan Rhodes
Agent Phone: (918) 540-4273
Agency Title: Solid Rock Realtors

Estimate Your Payment
Estimated Payment
$ 2,143.85 per month $1,379.63 Principal & Interest $583.42 Property Tax $180.80 Homeowner's Insurance
211 E 127th Street S | MLS# 2628512
This single family home located at 211 E 127th Street S, Jenks, OK 74037 is currently listed for sale with an asking price of $619,900. This property was built in 2013 and has 4 bedrooms and 3 full and 1 partial baths with 3583 sq. ft. E 127th Street S is located in the Carlisle at Yorktown B5-7 subdivision within the Bixby - Sch Dist school district. Search Carlisle At Yorktown B5-7 real estate on susan-rhodes.solidrockrealtors.com today.