
BEDS3
BATHS3 full 1 partial
SQUARE FEET2,808
MLS#2629042
STATUSActive
PROPERTY TYPEResidential - Single Family
SUBDIVISIONTurtle Creek
SCHOOLUnion - Sch Dist
Property Description
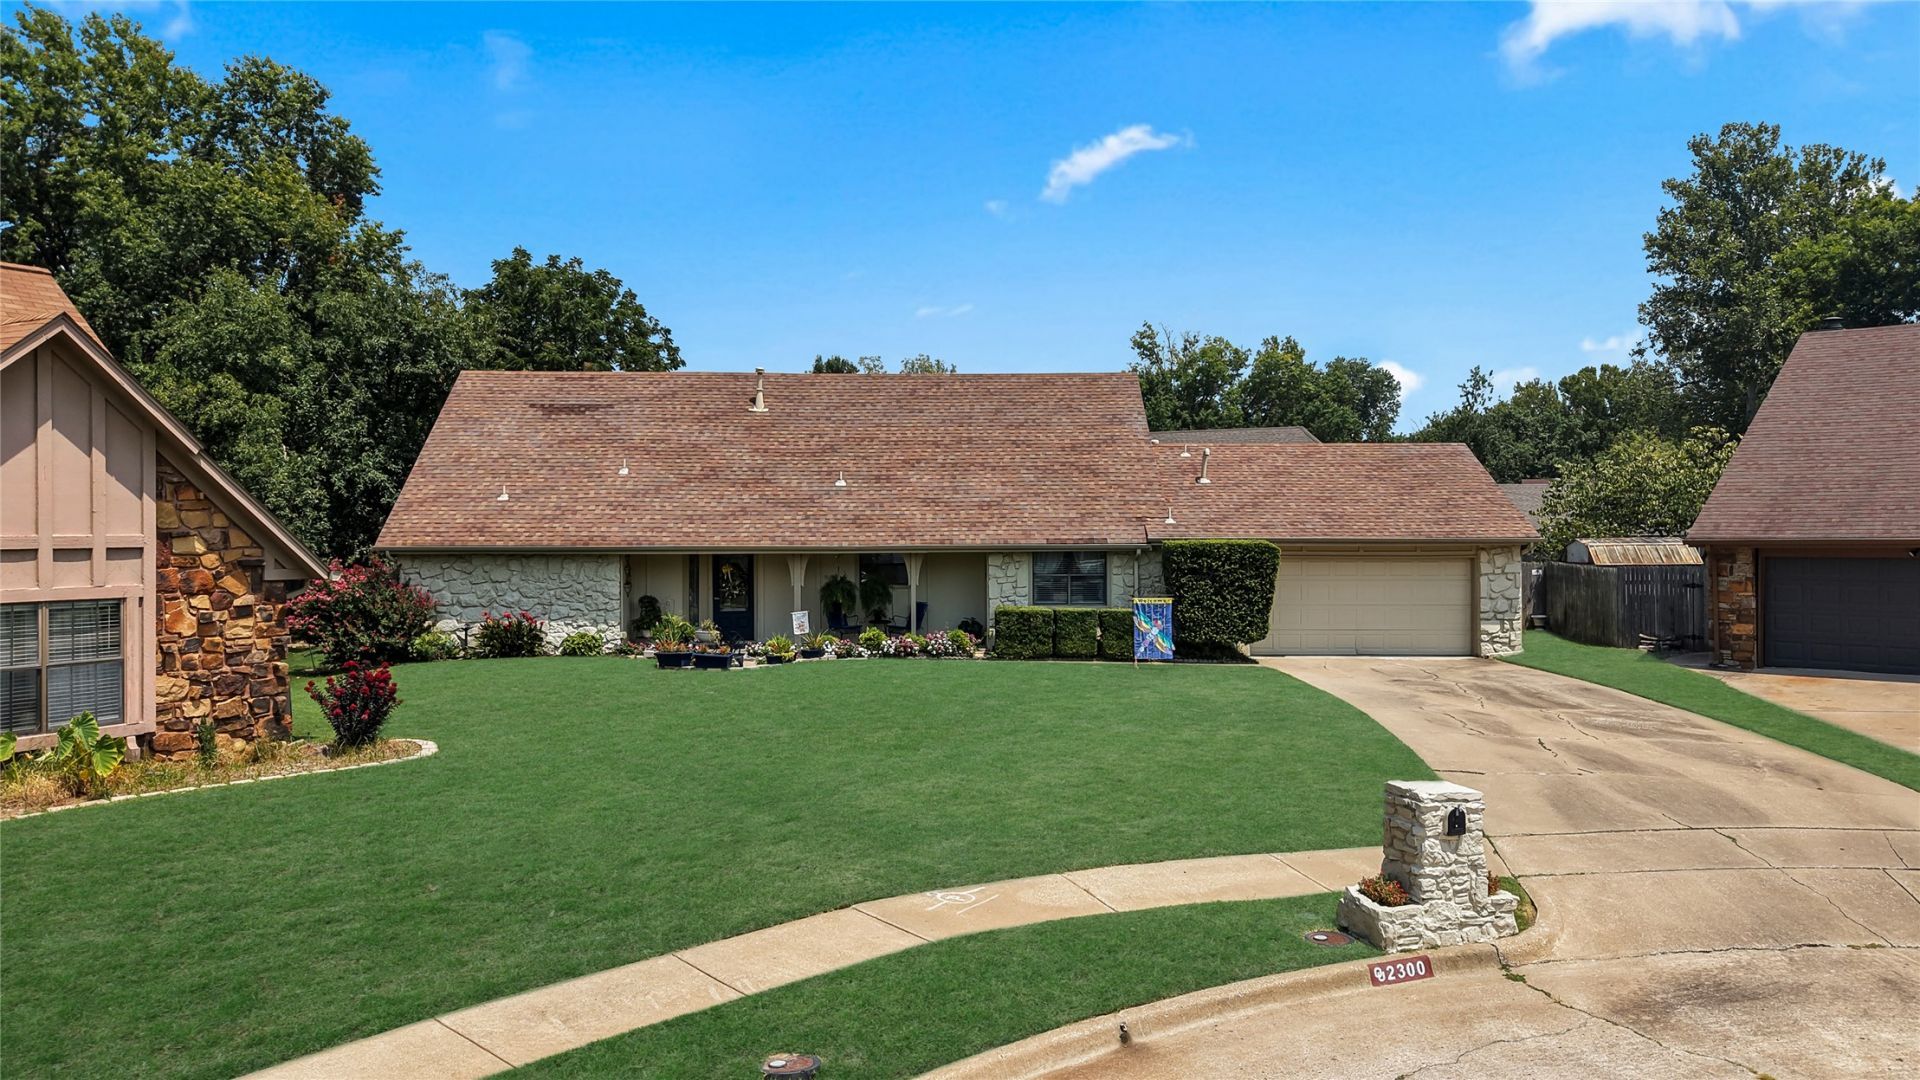
Space, flexibility, and comfort define this 3 bed, 3.5 bath home. Every bedroom offers its own private en suite bath, a rare find. The main level features a kitchen with breakfast nook, a spacious living room flowing into the dining room, and a sunroom addition with its own dedicated HVAC zone that easily doubles as a second living space or entertaining area. The main level primary suite includes a walk-in closet and private bath, with a laundry room, half bath, and attached garage nearby. Upstairs offers a second primary bedroom with a large private bathroom and an oversized walk-in closet featuring two entry points, plus a third bedroom with a generous closet, ideal for a home office, hobby space, or extra storage. Additional highlights include a full sprinkler system and 3 HVAC units for zoned comfort. Don't miss this beautiful home with two full primary suites!
Property Features
Property Type: Residential - Single Family
Basement: None
Cooling: Central Air,3+ Units, Zoned
Fireplaces: 1
Garage: 2 car attached
Heating: Central, Gas
Lot Size: 0.28 Acres
Roof Type: Asphalt, Fiberglass
Stories: 2.0
Taxes: $2,510
Year Built: 1978
Amenities
Granite Counters
High Speed Internet
Wired for Data
Electric Oven Connection
Electric Range Connection
Concrete Driveway
Sprinkler/Irrigation
Rain Gutters
Satellite Dish
Feature Descriptions
Appliances: Dishwasher, Disposal, Gas Water Heater, Microwave, Oven, Range
Association Amenities: Other
Community Features: Gutter(s), Sidewalks
Exterior: Brick Veneer, Stone Veneer, Wood Siding, Wood Frame
Fencing: Privacy
Fireplace: Gas Log
Flooring: Carpet, Tile
HOA Fee: 50/ Annually
HOA Y/N: Yes
Laundry: Washer Hookup, Electric Dryer Hookup
Lot: Cul-De-Sac, Mature Trees
Parcel#: 83850-84-16-14170
Parking: Attached, Garage, Storage
Parking Notes: Attached, Garage, Storage
Patio/Porch: Patio
Pets Allowed: Yes
Security: No Safety Shelter, Security System Leased, Smoke Detector(s)
Sewer: Public Sewer
Utilities: Electricity Available, Natural Gas Available, Water Available
Water: Public
Window: Aluminum Frames
Local Schools
High School: Union
Elementary School: Peters
School District: Union - Sch Dist
Listed By / Shown By
Listed By
Agency Name: McGraw, REALTORS
Shown By
Agent Name: Susan Rhodes
Agent Phone: (918) 540-4273
Agency Title: Solid Rock Realtors

Estimate Your Payment
Estimated Payment
$ 1,027.27 per month $723.31 Principal & Interest $209.17 Property Tax $94.79 Homeowner's Insurance
2300 W Nashville Court | MLS# 2629042
This single family home located at 2300 W Nashville Court , Broken Arrow, OK 74012 is currently listed for sale with an asking price of $325,000. This property was built in 1978 and has 3 bedrooms and 3 full and 1 partial baths with 2808 sq. ft. W Nashville Court is located in the Turtle Creek subdivision within the Union - Sch Dist school district. Search Turtle Creek real estate on susan-rhodes.solidrockrealtors.com today.