
BEDS6
BATHS6 full 4 partial
SQUARE FEET8,860
MLS#60337994
STATUSActive
PROPERTY TYPEResidential - Single Family
SUBDIVISIONStone-Not in List
Property Description
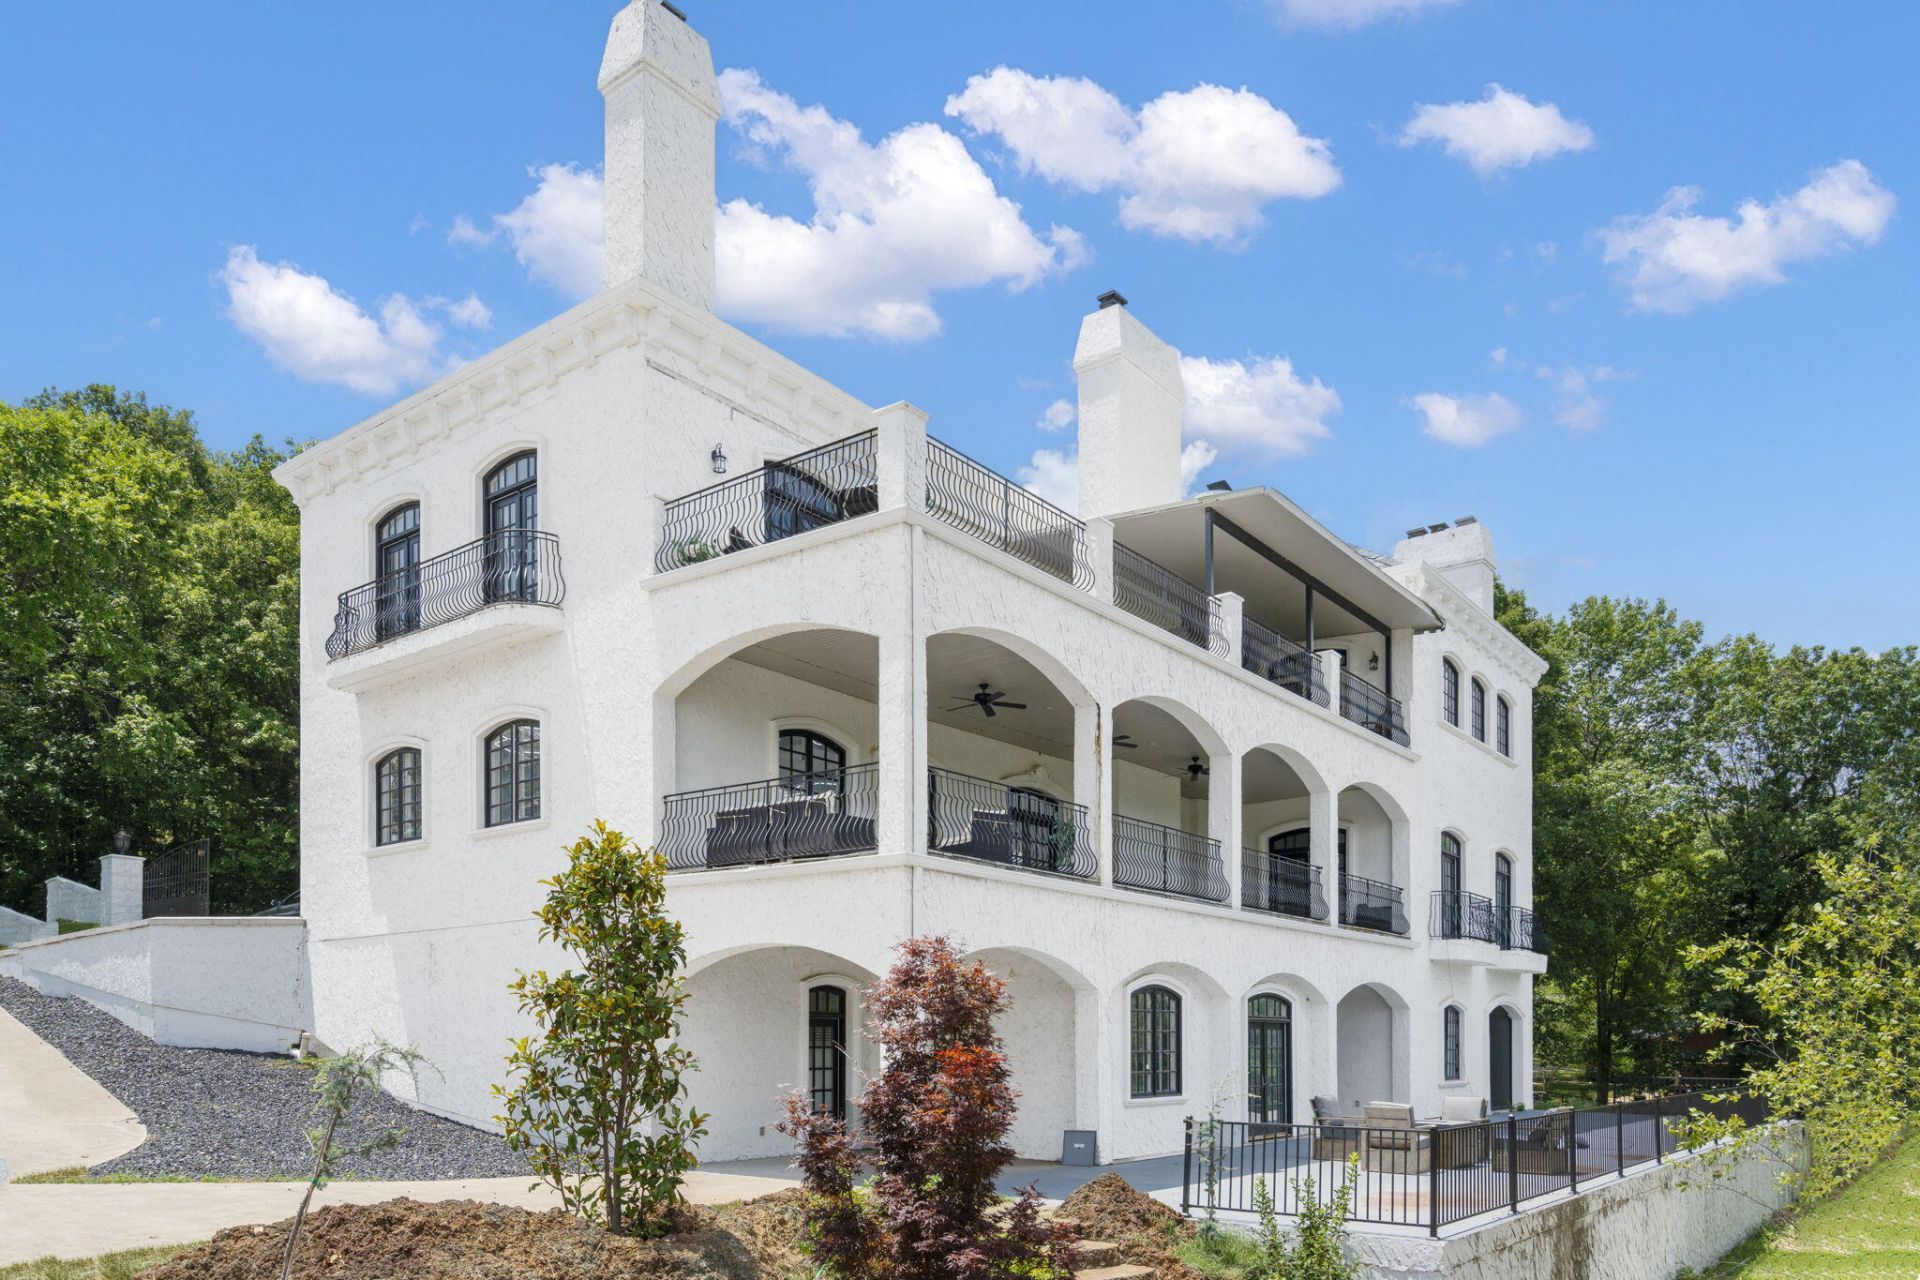
The table is set on the terrace, the boat is down in the cove, and the main channel of Table Rock Lake is the view everyone came for. Behind its gates on approximately 1.5 lakefront acres, this Mediterranean-inspired estate offers 8,860 square feet of fully furnished living space, with six bedrooms, 10 bathrooms, and soaring ceilings that give the lake views room to breathe. An approximately $1.35 million interior renovation was completed in 2024, followed by new geothermal heating and cooling in 2026. A private elevator connects two fully equipped living levels, so a house full of guests can gather for dinner and still have room to spend the morning at their own pace. The detached 3,600-square-foot collector's garage has climate control, oversized doors, extensive cabinetry, plumbing, and a private apartment. There's room on the grounds for a future pool, subject to applicable approvals. And when the lake calls, a 12-by-30-foot boat slip and two Jet Ski ports are available at the gated, locked community dock in the cove just below the estate.
Property Features
Property Type: Residential - Single Family
Basement: Yes
Basement: Utility, Plumbed, Storage Space, Walk-Up Access, Finished, Exterior Entry, Interior Entry, Walk-Out Access, Full
Cooling: Geo-Thermal, Central, Ceiling Fans, Geo-Thermal/Groun
Heating: Geo-Thermal, Geothermal/Ground Source, Zoned (2+ Uni
Home Style: Spanish, Mediterranean, Country, Cottage
Lot Size: 1.50 Acres
Taxes: $6,249
Year Built: 1996
Amenities
Vaulted Ceiling(s)
High Ceilings
Cable TV
Wet Bar
Walk-In Closet(s)
Smoke Detector(s)
Internet - Satellite
In-Law Floorplan
Elevator
Fire Alarm
High Speed Internet
Intercom
Internet - Cellular/Wireless
W/D Hookup
Walk-In Shower
Second Residence
Water Access
Feature Descriptions
Accessibility: Accessible Elevator Installed
Appliances: Microwave, Refrigerator, Dishwasher, Disposal, Free Standing Stove: Electric
Body of Water: Table Rock
Days on Site: 1
Exterior: Stucco
Fencimg: Other, Privacy, Metal, Partial
Fireplace: Stone, Two or More, Wood Burning, Basement, Bedroom, Dining Room, Family Room, Great Room, Living Room, Outside
Lot: Lake/River/Creek/Spring, Water View, Mature Timber, Landscaping, Lake Front, Acreage, Lake View, Trees, Water Front
Parcel#: 14-5.0-15-001-002-022.000
Parking: Workshop in Garage, Storage, Secured, RV Carport, RV Access/Parking, Private, Paved, Parking Spaces, Heated Garage, Golf Cart Garage, Gated, Garage Faces Rear, Garage Faces Front, Garage Door Opener, Driveway, Circular Driveway, Boat, Basement, Additional Parking
Parking Notes: Workshop in Garage, Storage, Secured, RV Carport, RV A
Patio/Porch: Patio, Deck, Covered, Side Porch, Rear Porch, Front Porch
Sewer: Septic Tank
Special View Info: Lake, Panoramic
Water: Well - Private
Window: Double Pane Windows, Drapes, Window Coverings, Window Treatments
Local Schools
High School: Reeds Spring
Middle School: Reeds Spring
Elementary School: Reeds Spring
Listed By / Shown By
Listed By
Agency Name: Murney Associates - Primrose
Shown By
Agent Name: Susan Rhodes
Agent Phone: (918) 540-4273
Agency Title: Solid Rock Realtors

Estimate Your Payment
Estimated Payment
$ 6,813.83 per month $5,563.92 Principal & Interest $520.75 Property Tax $729.17 Homeowner's Insurance
24 Old Still Road | MLS# 60337994
This single family home located at 24 Old Still Road, Kimberling City, MO 65686 is currently listed for sale with an asking price of $2,500,000. This property was built in 1996 and has 6 bedrooms and 6 full and 4 partial baths with 8860 sq. ft. Old Still Road is located in the Stone-Not in List subdivision. Search Stone-Not In List real estate on susan-rhodes.solidrockrealtors.com today.