
BEDS4
BATHS3 full 1 partial
SQUARE FEET3,050
MLS#2640687
STATUSActive
PROPERTY TYPEResidential -
SUBDIVISIONHighland Park Estates
SCHOOLTulsa - Sch Dist
Property Description
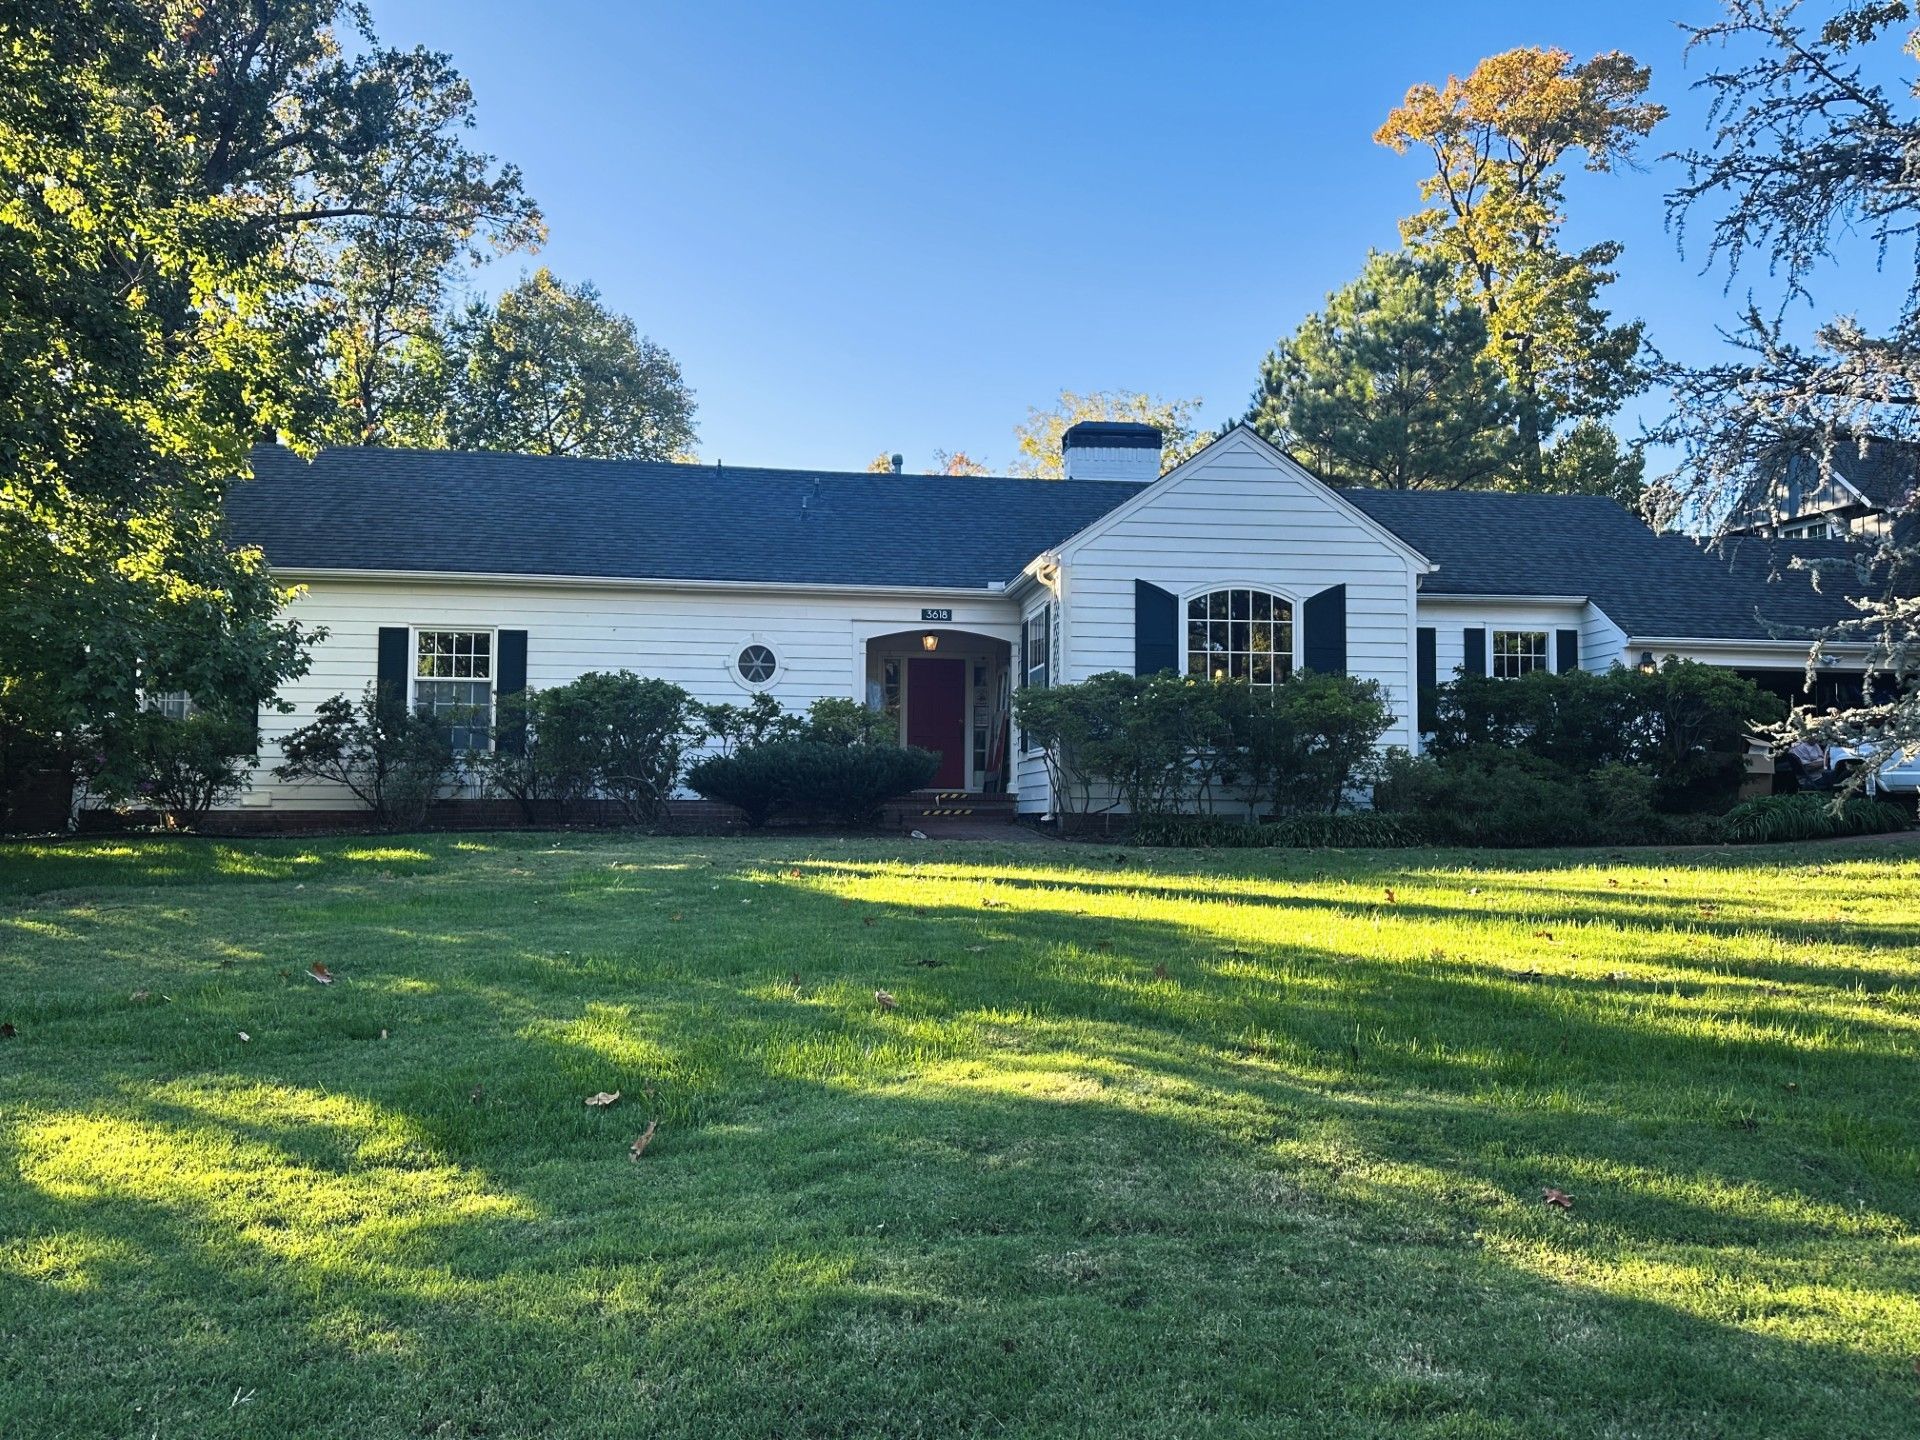
One Story quality-built brick home on an almost private street in MidTown features gorgeous hardwood throughout: formal living with fireplace, formal dining room and a huge den with a wet bar & a second fireplace surrounded by bookshelves. 4 spacious bedrooms, 3 full baths, & powder bath. Kitchen opened up in '83 to include another fireplace, breakfast bar and large Morning Room with glass doors and windows overlooking a brick patio and .61 AC of landscaped yard full of azaleas and rhododendrons. Pella windows, gutters, sprinklers and security system.
Property Features
Property Type: Residential -
Basement: None, Crawl Space
Cooling: Central Air,2 Units, Zoned
Fireplaces: 3
Garage: 2 car attached
Heating: Central, Gas, Multiple Heating Units, Zoned
Lot Size: 0.61 Acres
Roof Type: Asphalt, Fiberglass
Stories: 1.0
Taxes: $7,690
Year Built: 1940
Amenities
Wet Bar
Other
Pullman Bath
Stone Counters
Vaulted Ceiling(s)
Ceiling Fan(s)
Electric Oven Connection
Gas Range Connection
Programmable Thermostat
Irrigation Sprinklers
Landscaping
Rain Gutters
Feature Descriptions
Appliances: Built-In Range, Built-In Oven, Dishwasher, Electric Water Heater, Disposal, Gas Water Heater, Microwave, Oven, Range, Water Heater
Community Features: Gutter(s)
Days on Site: 1
Exterior: Brick Veneer, Wood Siding, Wood Frame
Fencing: None
Fireplace: Gas Log, Gas Starter, Wood Burning
Flooring: Carpet, Hardwood, Other, Tile, Wood
HOA Y/N: No
Laundry: Washer Hookup, Gas Dryer Hookup
Lot: Mature Trees
Parcel#: 18425-93-19-05500
Parking: Attached, Garage, Shelves, Storage
Parking Notes: Attached, Garage, Shelves, Storage
Patio/Porch: Covered, Patio, Porch
Security: No Safety Shelter, Security System Owned, Smoke Detector(s)
Sewer: Public Sewer
Utilities: Electricity Available, Natural Gas Available, Water Available
Water: Public
Window: Casement Window(s), Wood Frames
Local Schools
High School: Edison
Middle School: Edison Prep.
Elementary School: Eliot
School District: Tulsa - Sch Dist
Listed By / Shown By
Listed By
Agency Name: Walter & Associates, Inc.
Shown By
Agent Name: Susan Rhodes
Agent Phone: (918) 540-4273
Agency Title: Solid Rock Realtors

Estimate Your Payment
Estimated Payment
$ 2,717.55 per month $1,836.09 Principal & Interest $640.83 Property Tax $240.63 Homeowner's Insurance
3618 S Terwilleger Boulevard | MLS# 2640687
This home located at 3618 S Terwilleger Boulevard , Tulsa, OK 74105 is currently listed for sale with an asking price of $825,000. This property was built in 1940 and has 4 bedrooms and 3 full and 1 partial baths with 3050 sq. ft. S Terwilleger Boulevard is located in the Highland Park Estates subdivision within the Tulsa - Sch Dist school district. Search Highland Park Estates real estate on susan-rhodes.solidrockrealtors.com today.