
BEDS3
BATHS1 full 1 partial
SQUARE FEET1,141
MLS#2634720
STATUSActive
PROPERTY TYPEResidential -
SUBDIVISIONWoodland View Park II
SCHOOLUnion - Sch Dist
Property Description
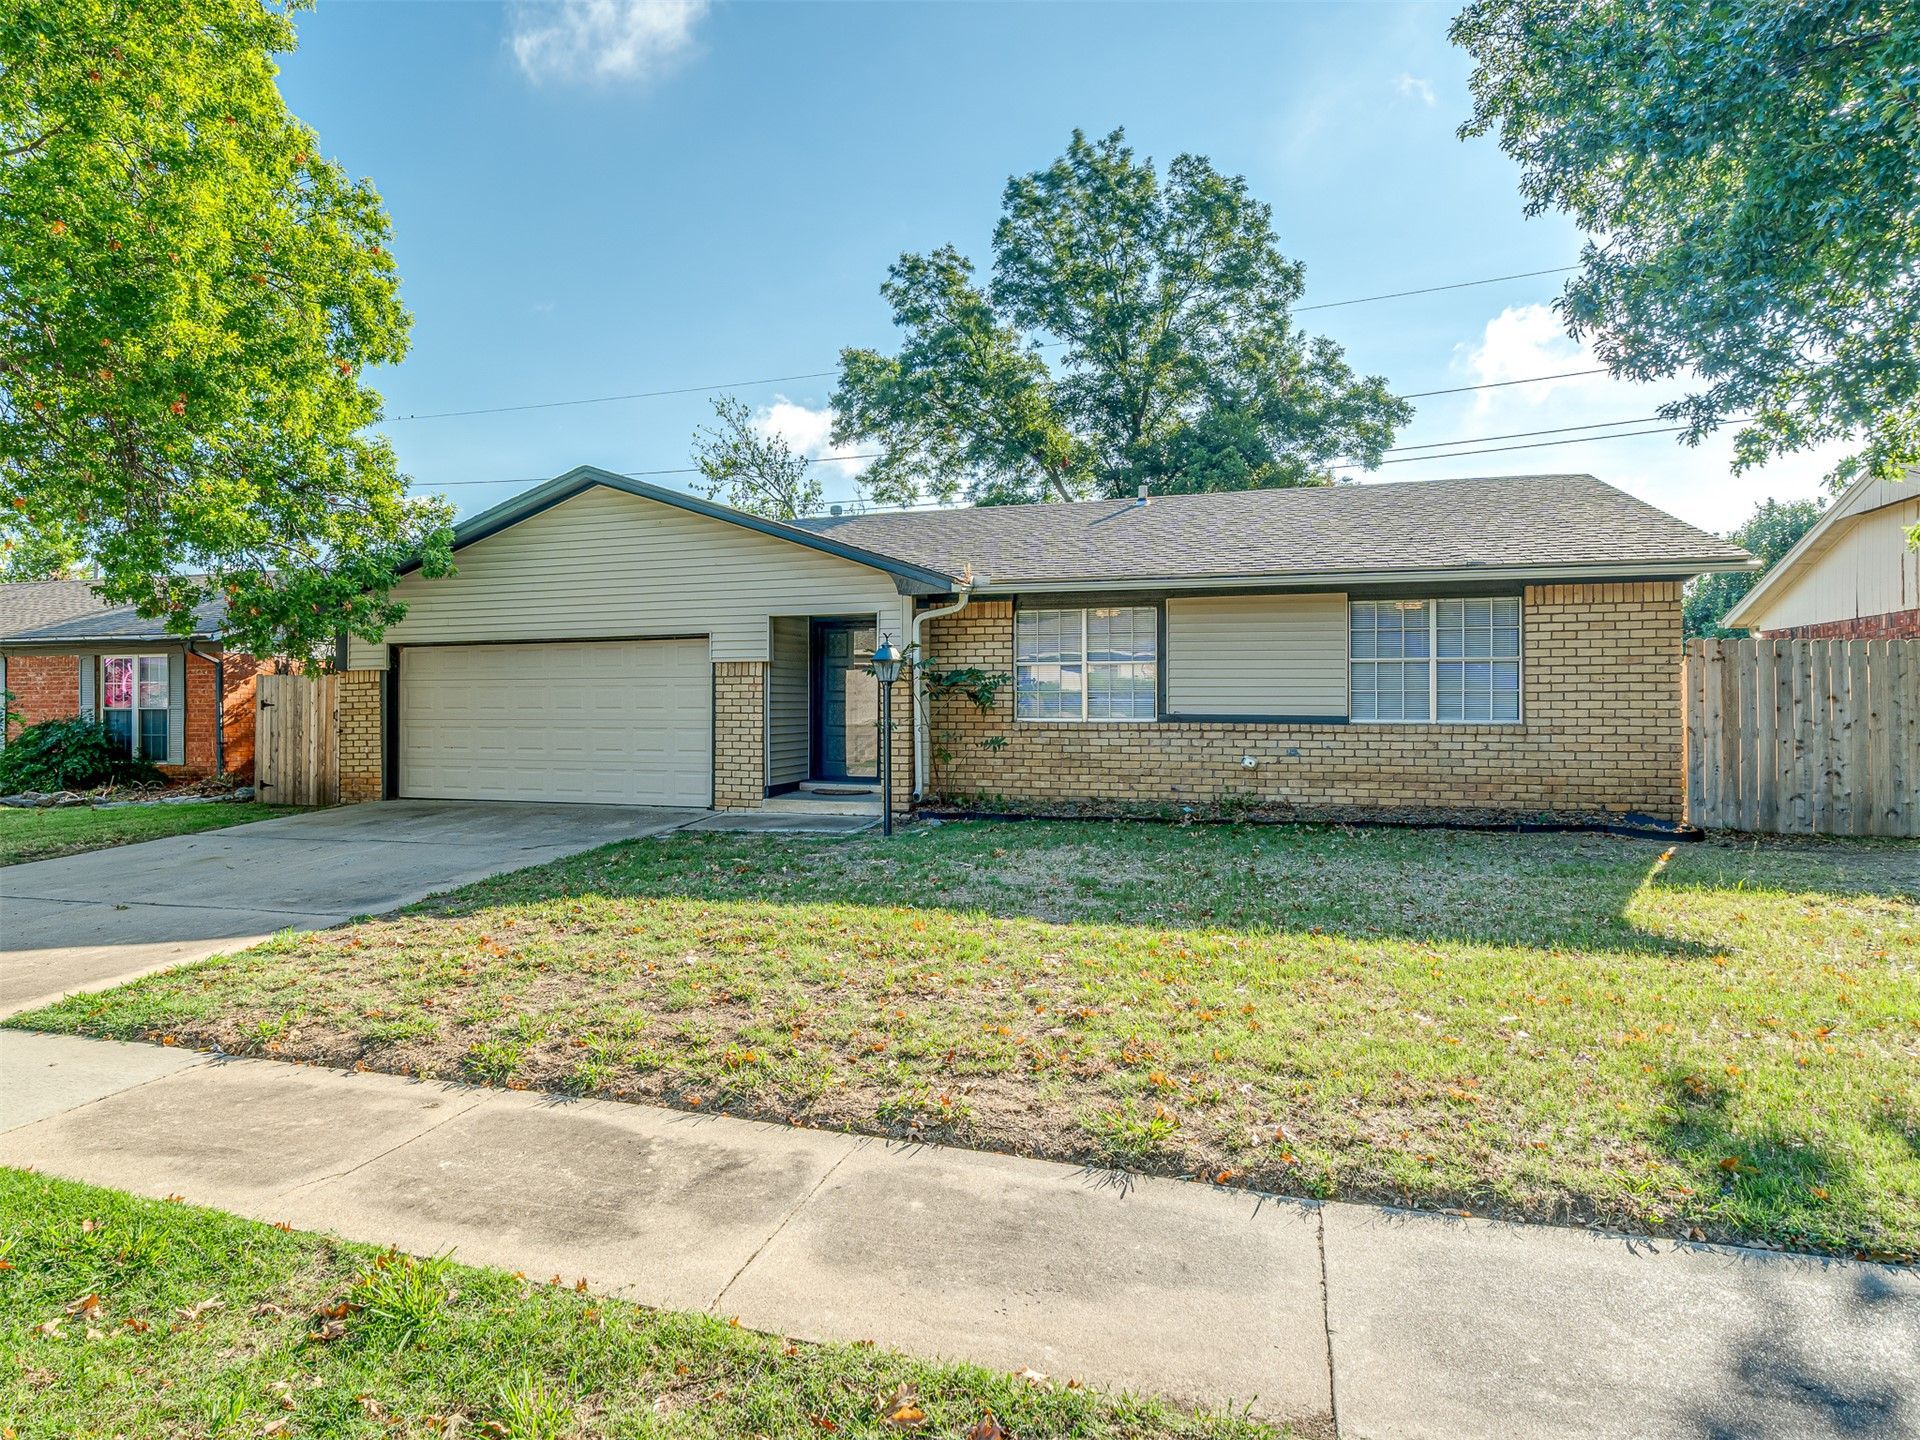
This updated ranch offers 1,141 SF of single-story living in one of Tulsa's most convenient locations, just minutes from Hwy 169 & Hwy 51 in Union Schools. The open floor plan is ideal for entertaining or everyday living, with the living room and cozy fireplace flowing seamlessly into the kitchen featuring updated cabinets and countertops. Stylish vinyl plank flooring runs throughout the living room, kitchen, hallways, and bathroom, paired with updated interior paint and modern light fixtures for a bright, move-in-ready feel. The home's three bedrooms include a spacious primary bedroom with private half bath, as well as a full hall bath with tub/shower combo just steps away. Both bathrooms include updated vanities, faucets and tub surrounds. Outside, enjoy the fully fenced backyard and 2-car garage for additional storage.
Property Features
Property Type: Residential -
Basement: None
Cooling: Central Air
Fireplaces: 1
Garage: 2 car attached
Heating: Central, Gas
Home Style: Ranch
Lot Size: 0.17 Acres
Roof Type: Asphalt, Fiberglass
Stories: 1.0
Taxes: $1,463
Year Built: 1973
Amenities
Laminate Counters
Cable TV
Vaulted Ceiling(s)
Ceiling Fan(s)
Concrete Driveway
Rain Gutters
Feature Descriptions
Appliances: Dishwasher, Gas Water Heater, Oven, Range, Stove
Community Features: Gutter(s), Sidewalks
Exterior: Brick Veneer, Vinyl Siding, Wood Frame
Fencing: Privacy
Fireplace: Glass Doors, Gas Starter
Flooring: Carpet, Laminate
HOA Y/N: No
Lot: None
Parcel#: 77865-93-36-40320
Parking: Attached, Garage
Parking Notes: Attached, Garage
Patio/Porch: Patio
Security: No Safety Shelter
Sewer: Public Sewer
Utilities: Cable Available, Electricity Available, Natural Gas Available, Water Available
Water: Public
Window: Aluminum Frames
Local Schools
High School: Union
Elementary School: Grove
School District: Union - Sch Dist
Listed By / Shown By
Listed By
Agency Name: McGraw, REALTORS
Shown By
Agent Name: Susan Rhodes
Agent Phone: (918) 540-4273
Agency Title: Solid Rock Realtors

Estimate Your Payment
Estimated Payment
$ 648.02 per month $465.14 Principal & Interest $121.92 Property Tax $60.96 Homeowner's Insurance
5617 S 88th East Avenue | MLS# 2634720
This home located at 5617 S 88th East Avenue, Tulsa, OK 74145 is currently listed for sale with an asking price of $209,000. This property was built in 1973 and has 3 bedrooms and 1 full and 1 partial baths with 1141 sq. ft. S 88th East Avenue is located in the Woodland View Park II subdivision within the Union - Sch Dist school district. Search Woodland View Park II real estate on susan-rhodes.solidrockrealtors.com today.