
BEDS3
BATHS2 full
SQUARE FEET1,584
MLS#2634601
STATUSActive
PROPERTY TYPEResidential -
SUBDIVISIONThe Trails at White Hawk
SCHOOLBixby - Sch Dist
Property Description
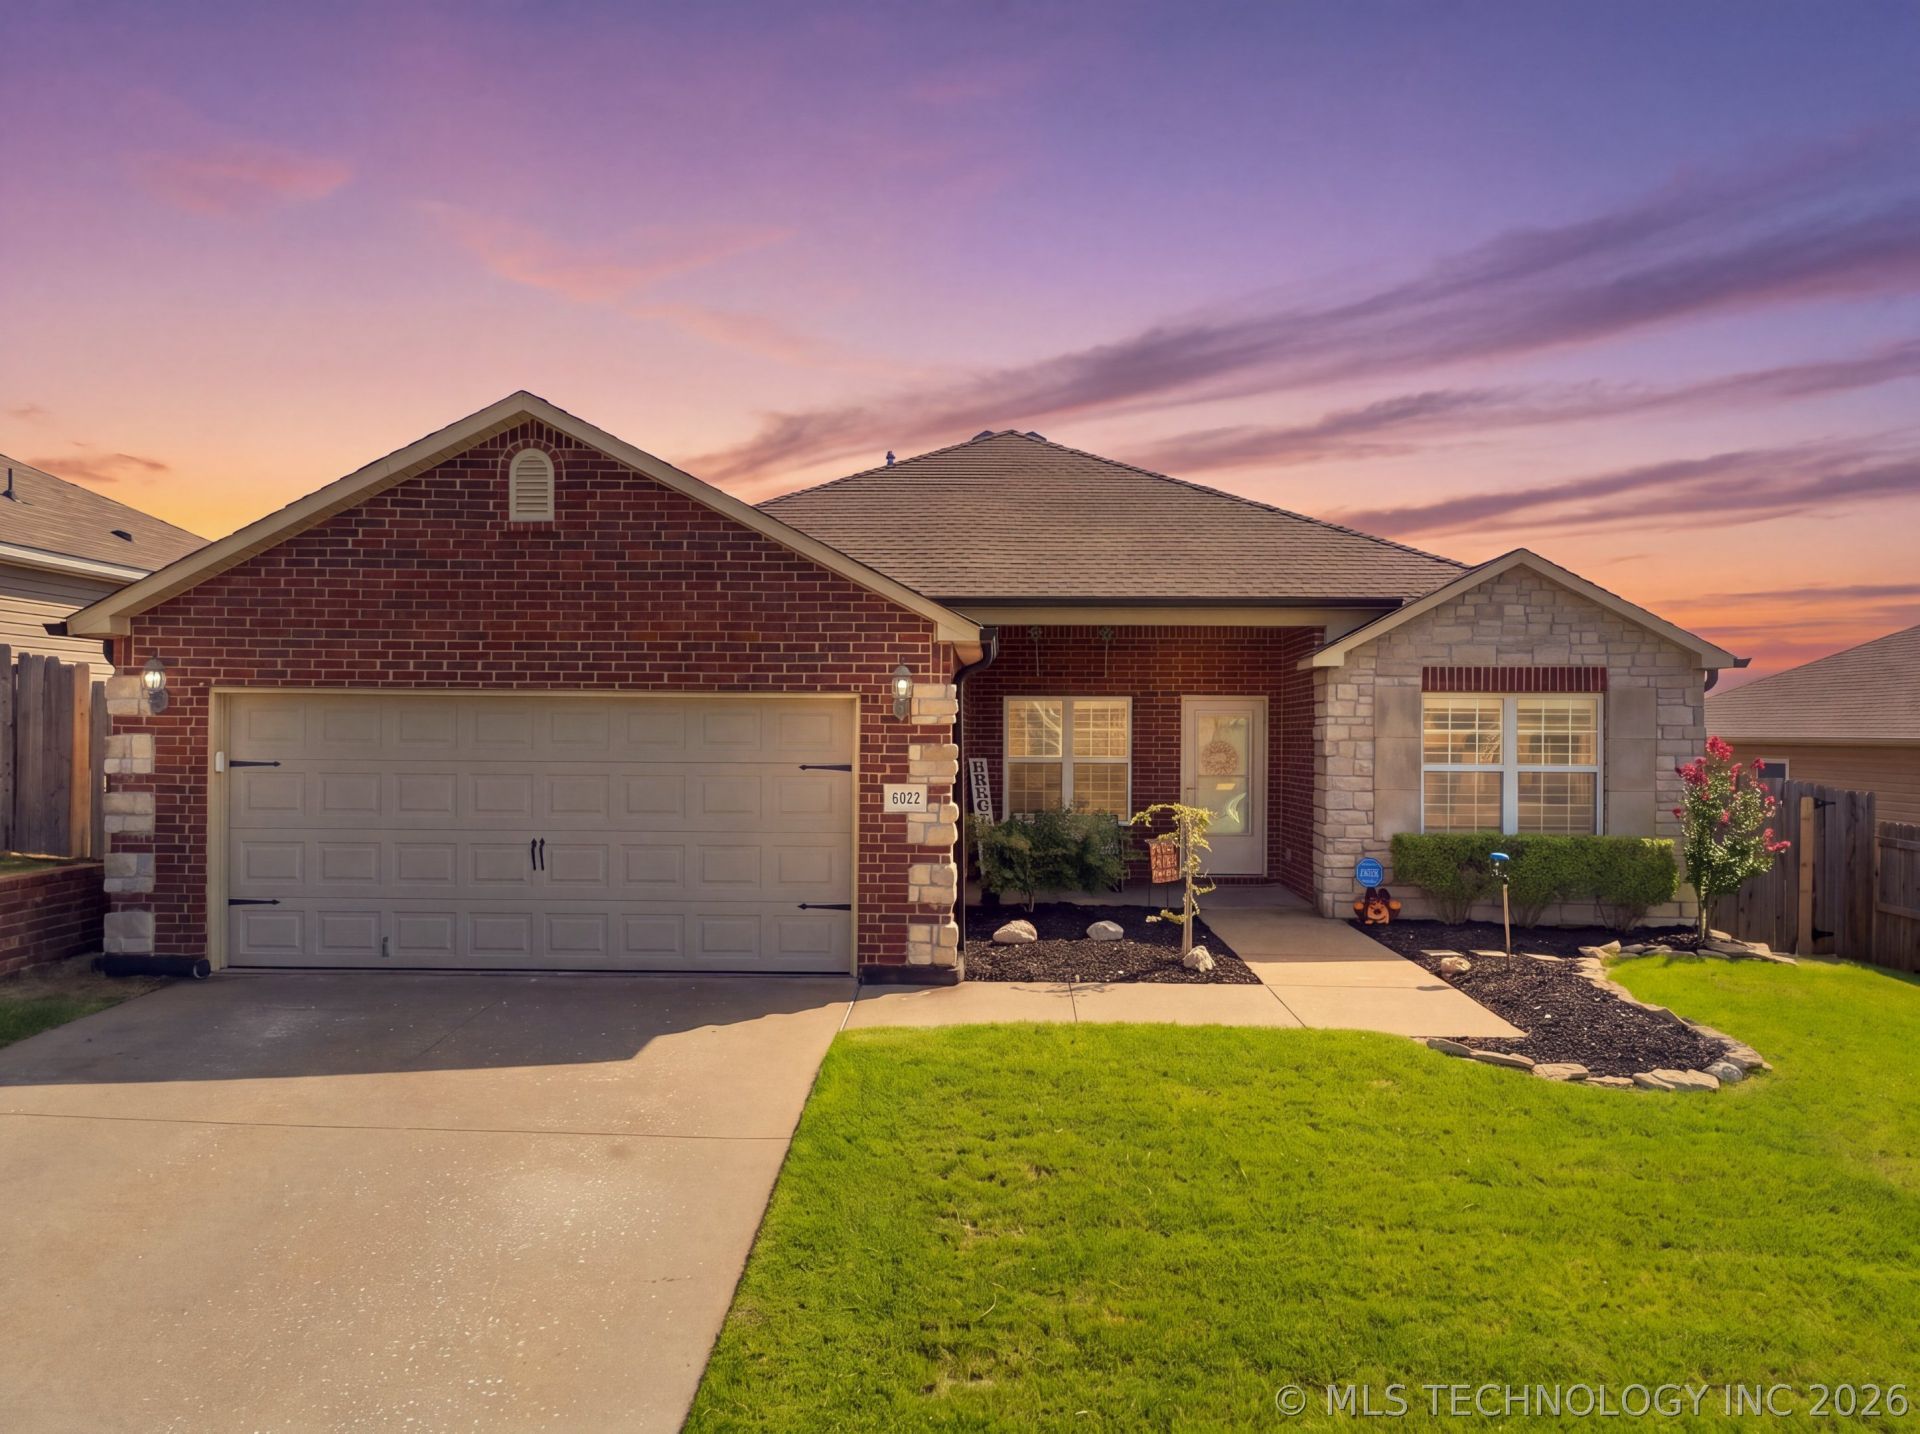
The DARLING of the Trails at White Hawk. Beautifully remodeled and move-in ready, this home offers something you won't find anywhere else in the neighborhood. An incredible oversized front porch with room to sit, relax, visit with neighbors, and enjoy your morning coffee. Inside, you'll find fresh interior paint, updated lighting, new front and back doors, new hardware, switches and outlet covers throughout.! Stylish Pergo flooring flows through the living area, entry and bedroom hallways, while the updated bath features new tile and a custom walk-in tub. Outside, beautiful custom landscaping adds to the charm, and the extended back patio with pergola creates another space for relaxing or entertaining. From the front porch to the backyard, this home was made to be enjoyed. New ROOF 2025. Come see it today and imagine yourself right at home!
Property Features
Property Type: Residential -
Basement: None
Cooling: Central Air
Garage: 2 car attached
Heating: Central, Gas
Lot Size: 0.14 Acres
Roof Type: Asphalt, Fiberglass
Stories: 1.0
Taxes: $3,188
Year Built: 2015
Amenities
High Ceilings
Quartz Counters
Stone Counters
Electric Oven Connection
Electric Range Connection
Concrete Driveway
Other
Feature Descriptions
Appliances: Built-In Oven, Cooktop, Dishwasher, Disposal, Gas Water Heater, Ice Maker, Microwave
Association Amenities: None
Days on Site: 4
Exterior: Brick, Wood Frame
Fencing: Privacy
Flooring: Wood Veneer
HOA Fee: 225/ Annually
HOA Y/N: Yes
Laundry: Electric Dryer Hookup
Lot: None
Parcel#: 58237-73-15-68070
Parking: Attached, Garage
Parking Notes: Attached, Garage
Patio/Porch: Covered, Patio, Porch
Security: No Safety Shelter
Sewer: Public Sewer
Utilities: Electricity Available, Natural Gas Available
Water: Public
Window: Storm Window(s)
Local Schools
High School: Bixby
Middle School: Bixby
Elementary School: West
School District: Bixby - Sch Dist
Listed By / Shown By
Listed By
Agency Name: Coldwell Banker Select
Shown By
Agent Name: Susan Rhodes
Agent Phone: (918) 540-4273
Agency Title: Solid Rock Realtors

Estimate Your Payment
Estimated Payment
$ 962.94 per month $616.48 Principal & Interest $265.67 Property Tax $80.79 Homeowner's Insurance
6022 E 148th Street S | MLS# 2634601
This home located at 6022 E 148th Street S, Bixby, OK 74008 is currently listed for sale with an asking price of $277,000. This property was built in 2015 and has 3 bedrooms and 2 full baths with 1584 sq. ft. E 148th Street S is located in the The Trails at White Hawk subdivision within the Bixby - Sch Dist school district. Search The Trails At White Hawk real estate on susan-rhodes.solidrockrealtors.com today.