
BEDS3
BATHS1 full 1 partial
SQUARE FEET1,228
MLS#2630722
STATUSPending
PROPERTY TYPEResidential -
SUBDIVISIONNorth Heights
SCHOOLArdmore - Sch Dist
Property Description
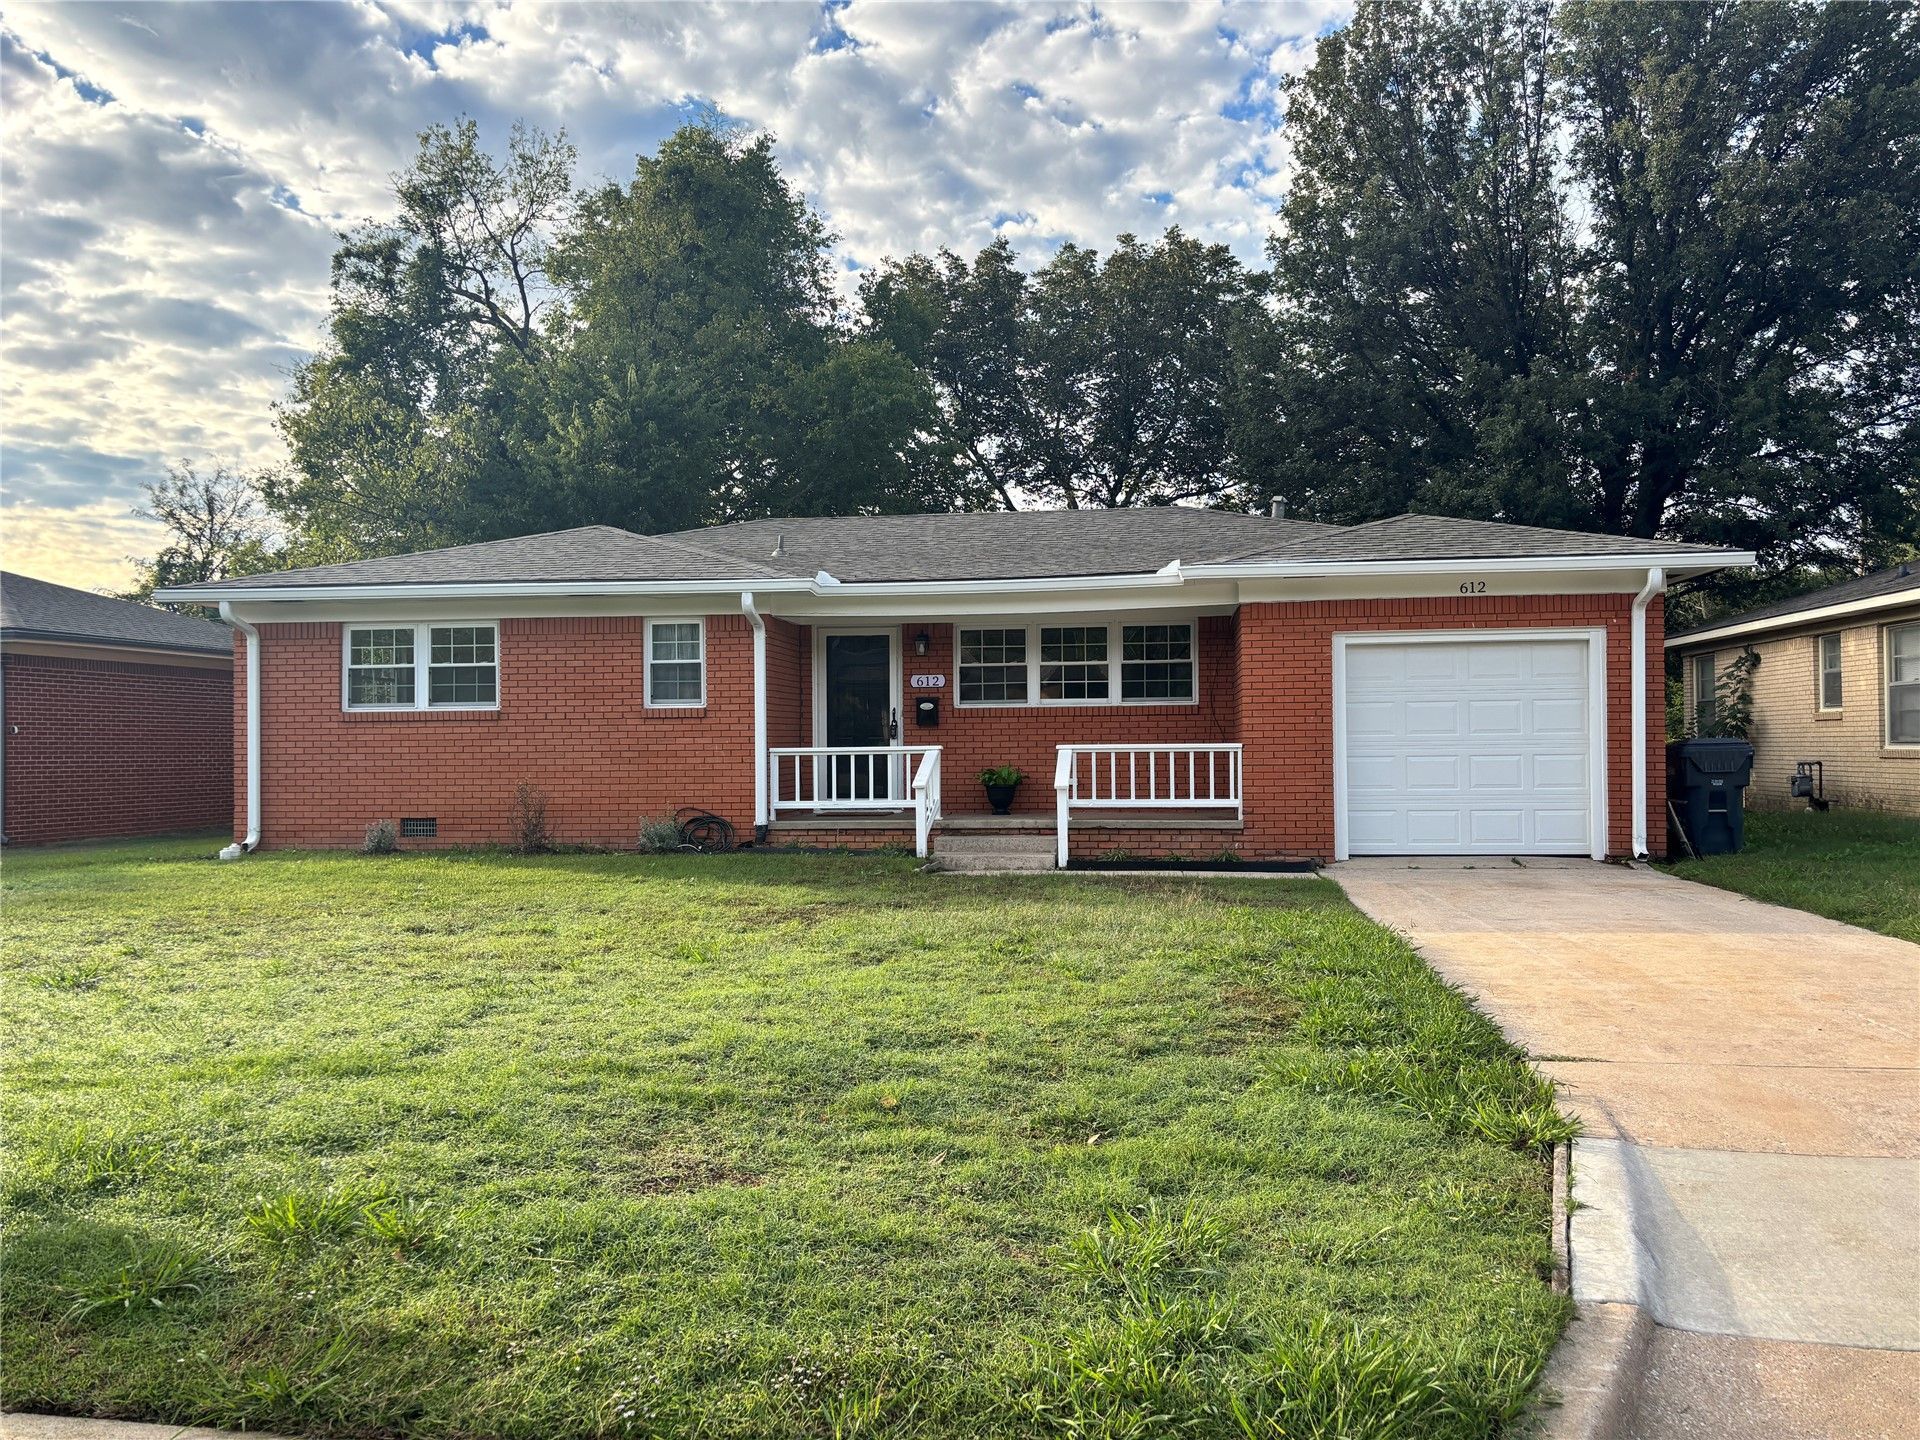
This property is a True Gem, conveniently located in a well-established neighborhood. A few of the multitude of recent updates: refurbished wood floors throughout, 2025 roof replacement, 2025 sewer line replaced to the street, 2026 garage door replaced, fiberglass insulation added to attic 2026, electrical panel replaced 2026, dusk to dawn porch light, dining area new 4-light chandelier, new kitchen cabinet pulls, new stainless steel above stove microwave, reglazed tiles and tub, new bathroom vanities, new ceiling fans & smoke alarms, nickel finished doorknobs & stops, drain box added to garage laundry area. This Jewel Box is Sparkling like a new diamond from the professional cleaned windows, power washed exterior to the fresh landscaping, make an appointment to personally experience this, Gem! 1 full bath 1 half bath.
Property Features
Property Type: Residential -
Basement: Crawl Space
Cooling: Central Air
Garage: 1 car attached
Heating: Central, Gas
Lot Size: 0.22 Acres
Roof Type: Asphalt, Fiberglass
Stories: 1.0
Taxes: $1,460
Year Built: 1955
Amenities
Ceramic Counters
Other
Feature Descriptions
Appliances: Dishwasher, Gas Water Heater, Microwave, Oven, Range, Stove
Days on Site: 68
Exterior: Brick, Wood Frame
Fencing: Chain Link
Flooring: Hardwood, Tile
HOA Y/N: No
Laundry: Electric Dryer Hookup
Lot: Cul-De-Sac
Parking: Attached, Garage
Parking Notes: Attached, Garage
Patio/Porch: Deck
Security: No Safety Shelter, Smoke Detector(s)
Sewer: Public Sewer
Utilities: Cable Available, Electricity Available, Natural Gas Available, Water Available
Water: Public
Window: Storm Window(s)
Local Schools
High School: Ardmore
Elementary School: Charles Evans
School District: Ardmore - Sch Dist
Listed By / Shown By
Listed By
Agency Name: Claudia & Carolyn Realty Group
Shown By
Agent Name: Susan Rhodes
Agent Phone: (918) 540-4273
Agency Title: Solid Rock Realtors

Estimate Your Payment
Estimated Payment
$ 524.17 per month $355.87 Principal & Interest $121.67 Property Tax $46.64 Homeowner's Insurance
612 Northwest Avenue | MLS# 2630722
This home located at 612 Northwest Avenue, Ardmore, OK 73401 is currently listed for sale with an asking price of $159,900. This property was built in 1955 and has 3 bedrooms and 1 full and 1 partial baths with 1228 sq. ft. Northwest Avenue is located in the North Heights subdivision within the Ardmore - Sch Dist school district. Search North Heights real estate on susan-rhodes.solidrockrealtors.com today.