
BEDS3
BATHS2 full
SQUARE FEET1,356
MLS#2640545
STATUSActive
PROPERTY TYPEResidential -
SUBDIVISIONArdmore City
SCHOOLArdmore - Sch Dist
Property Description
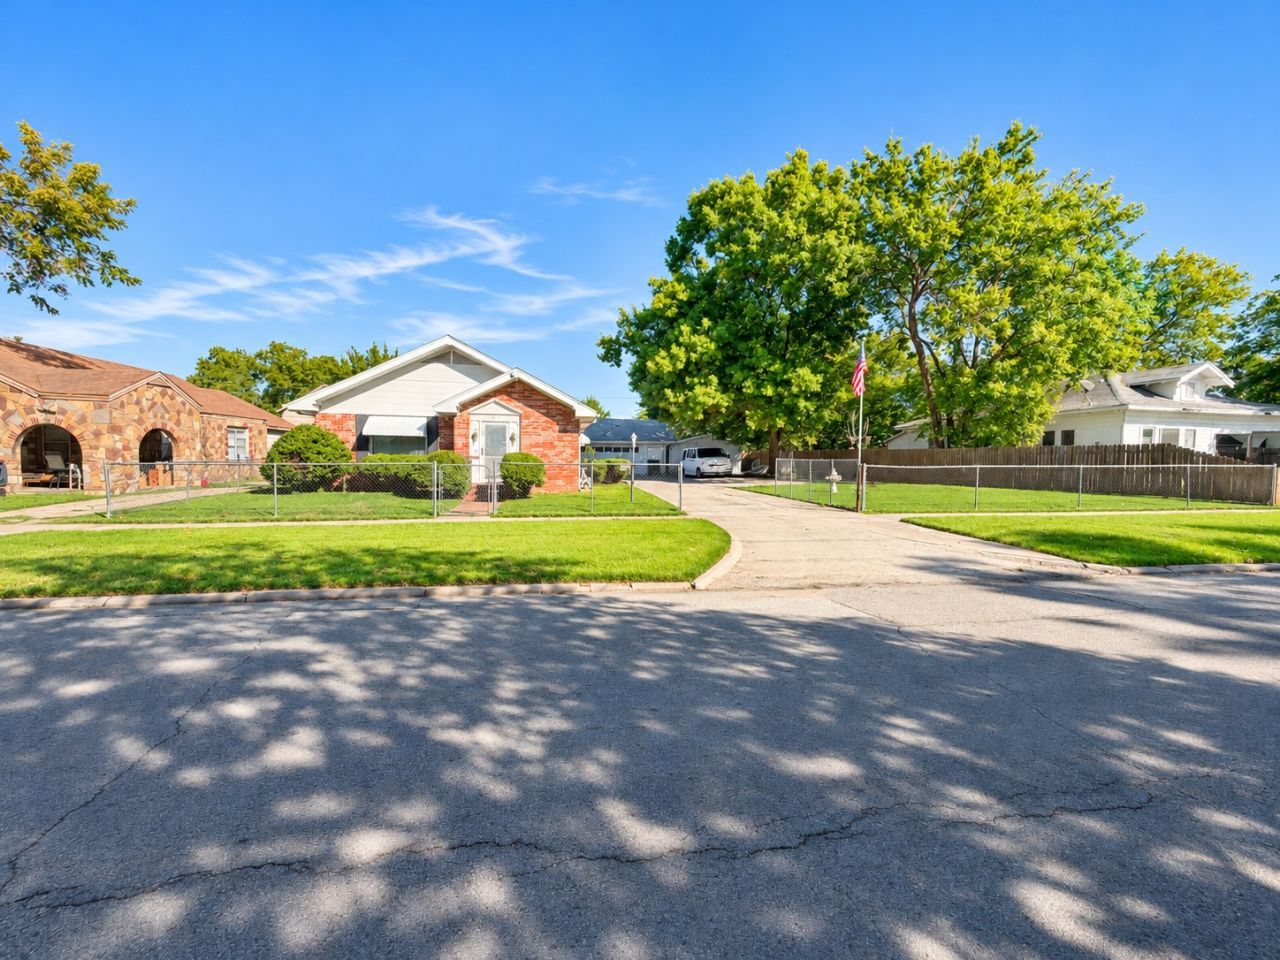
Brick home on a large lot close to downtown, shopping, and the hospital. The large fenced yard, with privacy fencing on the sides and gated parking, gives you outdoor space and security right in town and includes a storm shelter. Inside, solid shiplap walls run throughout. The den features a wood-burning fireplace and works as a second living area or a third bedroom. The master bedroom has two spacious closets. The kitchen comes equipped with a dishwasher and garbage disposal, and the all-in-one washer/dryer stays with the home. The home is handicap accessible with a ramp and ADA doors. Storage and workspace are a standout: a 26' x 20' two-car garage with an additional 320 sq ft storage room/workshop, plus an 18' x 20' storage building. Ideal for hobbies, tools, equipment, or a home business.
Property Features
Property Type: Residential -
Basement: Crawl Space
Cooling: Central Air
Fireplaces: 1
Garage: 2
Heating: Central, Gas
Lot Size: 0.27 Acres
Roof Type: Asphalt, Fiberglass
Stories: 1.0
Taxes: $1,030
Year Built: 1935
Amenities
Laminate Counters
None
Ceiling Fan(s)
None
Feature Descriptions
Accessibility: Other, Accessible Approach with Ramp
Appliances: Dryer, Dishwasher, Disposal, Gas Water Heater, Oven, Range, Stove, Washer
Building Features: Handicap Access
Exterior: Brick, Wood Frame
Fencing: Chain Link, Full, Privacy
Fireplace: Wood Burning
Flooring: Carpet, Tile
HOA Y/N: No
Lot: Mature Trees
Parcel#: 0010-00-281-007-0-001-00
Parking: Detached, Garage, Workshop in Garage
Parking Notes: Detached, Garage, Workshop in Garage
Patio/Porch: Covered, Porch
Security: Storm Shelter
Sewer: Public Sewer
Utilities: Electricity Available, Natural Gas Available
Water: Public
Window: Aluminum Frames
Local Schools
High School: Ardmore
Elementary School: Lincoln
School District: Ardmore - Sch Dist
Listed By / Shown By
Listed By
Agency Name: Southern Oklahoma Realty
Shown By
Agent Name: Susan Rhodes
Agent Phone: (918) 540-4273
Agency Title: Solid Rock Realtors

Estimate Your Payment
Estimated Payment
$ 337.30 per month $222.33 Principal & Interest $85.83 Property Tax $29.14 Homeowner's Insurance
615 2nd Avenue Nw | MLS# 2640545
This home located at 615 2nd Avenue Nw, Ardmore, OK 73401 is currently listed for sale with an asking price of $99,900. This property was built in 1935 and has 3 bedrooms and 2 full baths with 1356 sq. ft. 2nd Avenue Nw is located in the Ardmore City subdivision within the Ardmore - Sch Dist school district. Search Ardmore City real estate on susan-rhodes.solidrockrealtors.com today.