
BEDS3
BATHS2 full
SQUARE FEET2,151
MLS#2619446
STATUSActive
PROPERTY TYPEResidential - Townhouse
SUBDIVISIONChampion Station Add Sec II
SCHOOLPlainview
Property Description
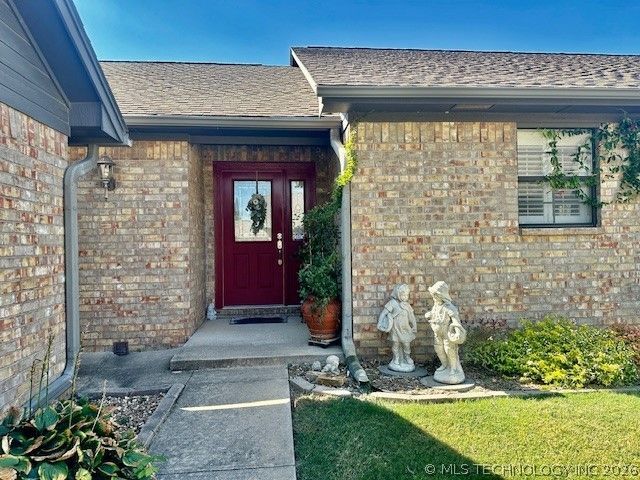
WELCOME HOME to a beautifully maintained, single story townhome with 3 bedrooms and two baths in Champion Station, offering comfort and effortless living in Ardmore, Oklahoma. The interior features a spacious living area with beamed, vaulted ceiling, plantation shutters, built-in mirrored bar area with glass shelving perfect for relaxing and entertaining. The gourmet kitchen features granite counter tops, a large pantry and a convenient built-in desk. It opens to the spacious dining room that will accomodate a large dining table and hutch. There is a big walk-in closet that has been convertted into a pocket office. The sprinkled backyard is perfect for watching the birds and outdoor cooking. recent updates include roof, central heat and air, and hot water heater. There has been a recent OG&E audit that has led to additional attic insulation, window recaulking and new exterior door seals.
Property Features
Property Type: Residential - Townhouse
Cooling: Central Air
Fireplaces: 1
Garage: 2
Heating: Central, Gas
Home Style: Ranch
Lot Size: 0.08 Acres
Roof Type: Asphalt, Fiberglass
Stories: 1.0
Taxes: $2,309
Year Built: 2006
Amenities
Wet Bar
Granite Counters
Other
Vaulted Ceiling(s)
Electric Oven Connection
Irrigation Sprinklers
Rain Gutters
Feature Descriptions
Appliances: Dishwasher, Disposal, Gas Water Heater, Oven, Range
Association Amenities: Pool, Tennis Court(s)
Community Features: Gutter(s)
Days on Site: 167
Exterior: Brick Veneer, Wood Siding, Wood Frame
Fencing: Full, Privacy
Fireplace: Gas Log
Flooring: Carpet, Tile, Vinyl
HOA Fee: 100/ Monthly
HOA Y/N: Yes
Lot: Other
Parcel#: 0190-00-000-065-0-001-00
Patio/Porch: Covered, Patio, Porch
Security: No Safety Shelter, Security System Owned, Smoke Detector(s)
Sewer: Public Sewer
Utilities: Electricity Available, Natural Gas Available, Water Available
Water: Public
Window: Vinyl, Insulated Windows
Local Schools
High School: Plainview
Elementary School: Plainview
School District: Plainview
Listed By / Shown By
Listed By
Agency Name: Claudia & Carolyn Realty Group
Shown By
Agent Name: Susan Rhodes
Agent Phone: (918) 540-4273
Agency Title: Solid Rock Realtors

Estimate Your Payment
Estimated Payment
$ 997.68 per month $711.96 Principal & Interest $192.42 Property Tax $93.30 Homeowner's Insurance
65 Overland Route Street | MLS# 2619446
This townhouse located at 65 Overland Route Street, Ardmore, OK 73401 is currently listed for sale with an asking price of $319,900. This property was built in 2006 and has 3 bedrooms and 2 full baths with 2151 sq. ft. Overland Route Street is located in the Champion Station Add Sec II subdivision within the Plainview school district. Search Champion Station Add Sec II real estate on susan-rhodes.solidrockrealtors.com today.