
BEDS3
BATHS2 full
SQUARE FEET1,276
MLS#2632646
STATUSActive
PROPERTY TYPEResidential -
SUBDIVISIONWoodland Glen Fourth Rsb Woodland Glen&W
SCHOOLUnion - Sch Dist
Property Description
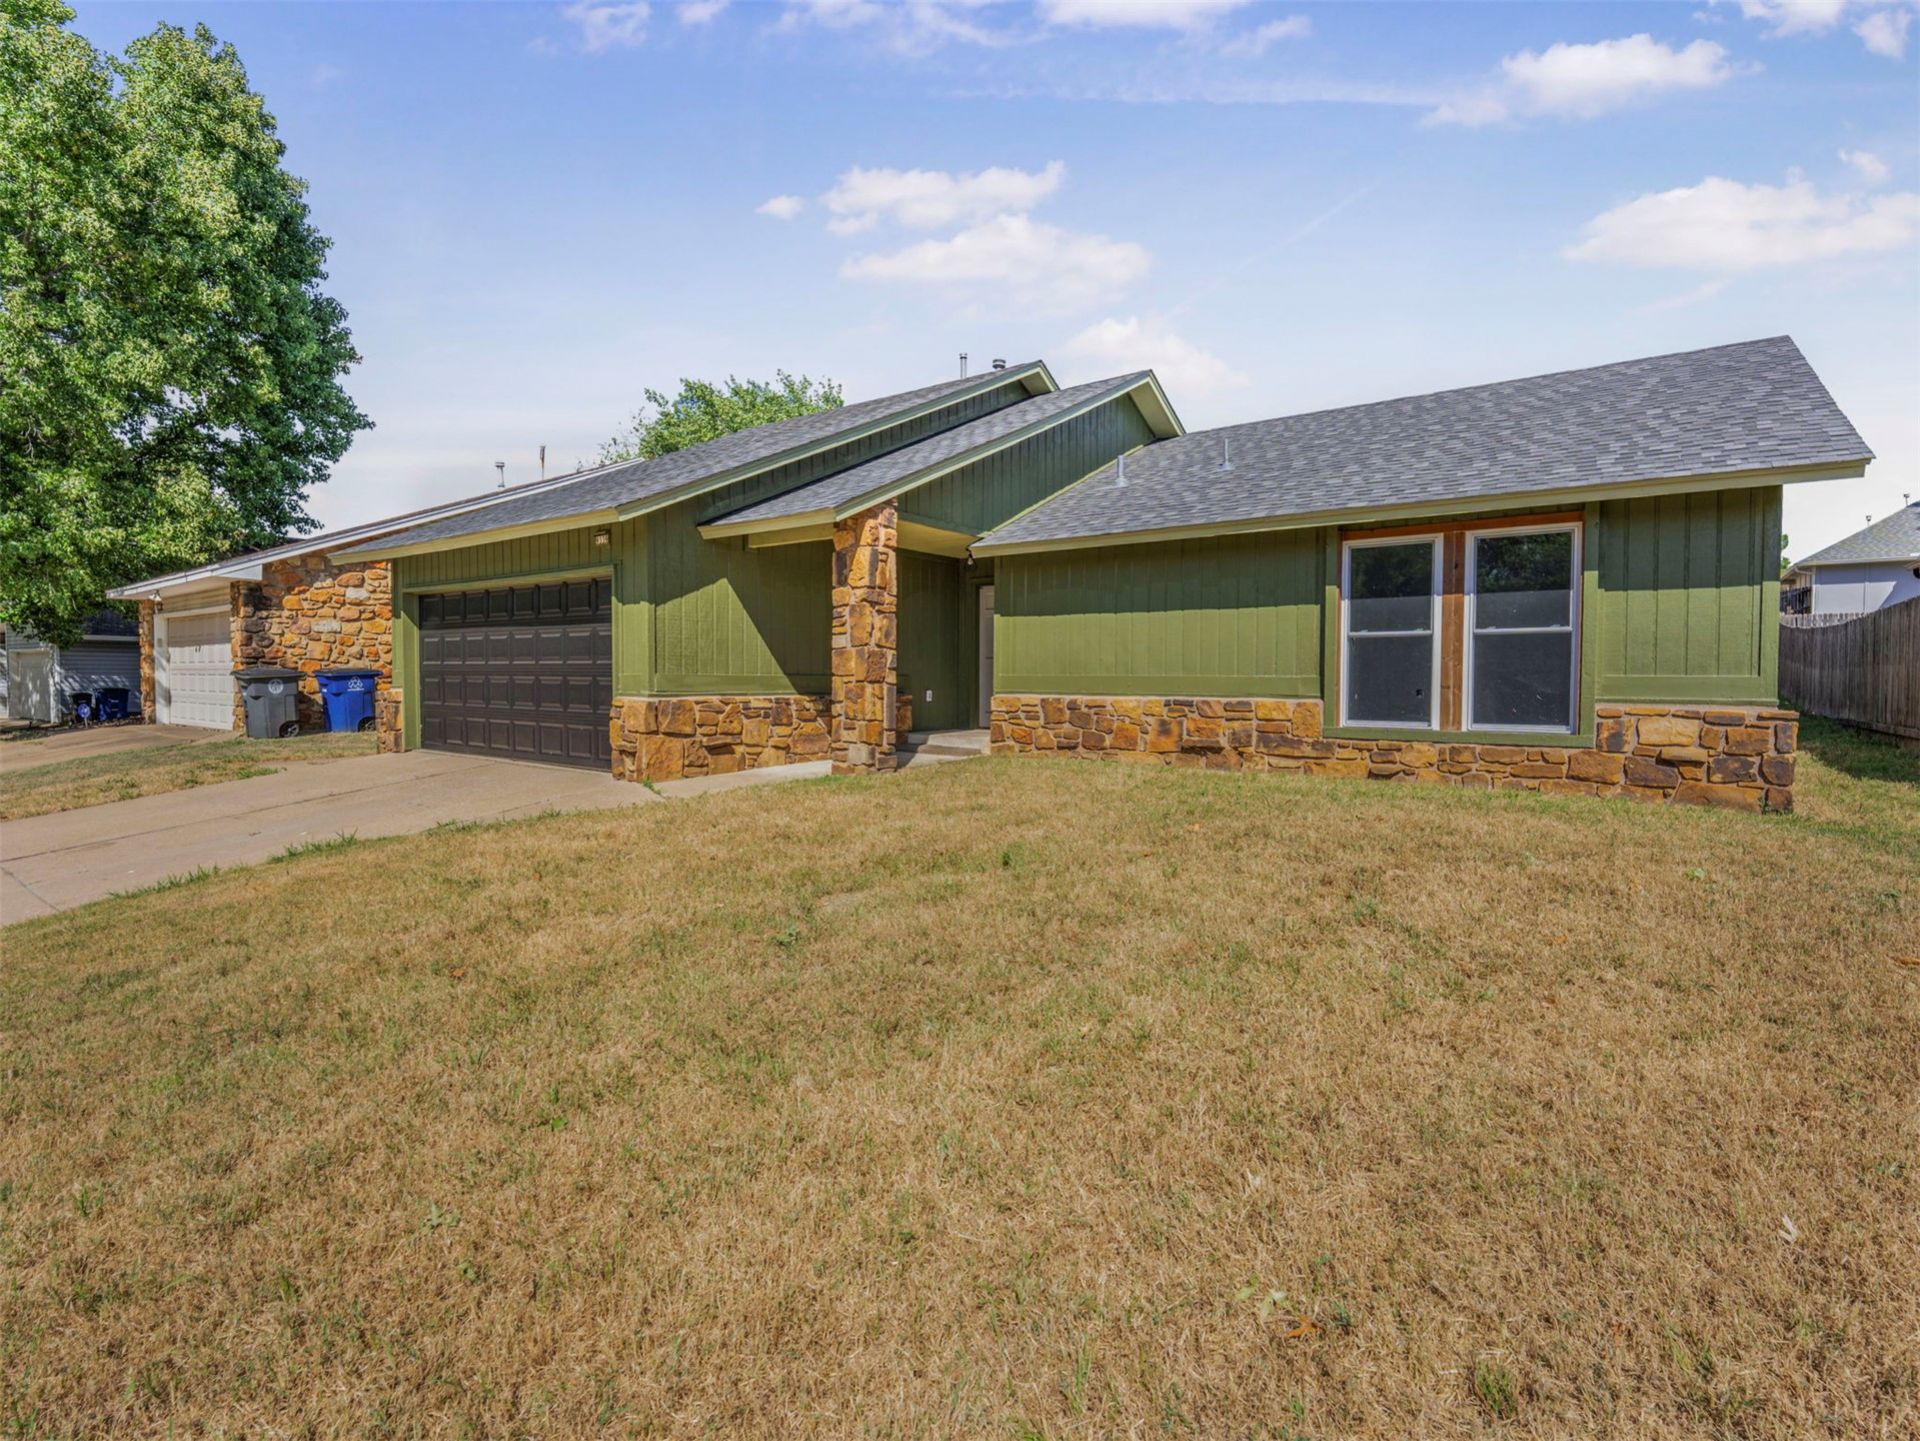
BEAUTIFULLY REMODELED, MOVE-IN READY & NOW OFFERED AT AN IMPROVED PRICE! Welcome home to this beautifully updated 3-bedroom, 2-bath home offering 1,276 square feet of comfortable living space in Woodland Glen! Extensive renovations completed in 2024-2025 include a new roof and numerous interior and exterior improvements, creating a fresh, inviting space ready for its next owner. Major improvements completed in 2020 include a new HVAC system, hot water heater, and ceramic tile flooring. Step inside to discover a welcoming living area featuring a cozy fireplace, perfect for relaxing or entertaining. The kitchen features stainless steel appliances, while the updated bathroom offers a convenient walk-in shower. Outside, enjoy a private backyard with a patio ideal for grilling, entertaining, or simply relaxing. An attached two-car garage provides convenient parking and additional storage. With extensive remodeling, updated major systems, a newer roof, and an improved asking price, this home offers an excellent opportunity to enjoy the benefits of an updated property without taking on major renovations. Move right in and make it yours! Schedule your private showing today!
Property Features
Property Type: Residential -
Basement: None
Cooling: Central Air
Fireplaces: 1
Garage: 2 car attached
Heating: Central, Gas
Home Style: Ranch
Lot Size: 0.16 Acres
Roof Type: Asphalt, Fiberglass
Stories: 1.0
Taxes: $1,829
Year Built: 1983
Amenities
Laminate Counters
Vaulted Ceiling(s)
Electric Range Connection
Concrete Driveway
Rain Gutters
Feature Descriptions
Appliances: Dishwasher, Disposal, Range, Solar Hot Water, Stove
Association Amenities: None
Community Features: Gutter(s)
Days on Site: 67
Exterior: Stone, Wood Frame
Fencing: Partial, Privacy
Fireplace: Wood Burning
Flooring: Laminate, Tile
HOA Y/N: No
Lot: Sloped
Parcel#: 77700-83-24-34135
Parking: Attached, Garage
Parking Notes: Attached, Garage
Patio/Porch: Covered, Porch
Security: No Safety Shelter
Sewer: Public Sewer
Topography: Sloping
Utilities: Cable Available, Electricity Available, Natural Gas Available, High Speed Internet Available, Phone Available, Water Available
Water: Public
Window: Aluminum Frames
Local Schools
High School: Union
Elementary School: Cedar Ridge
School District: Union - Sch Dist
Listed By / Shown By
Listed By
Agency Name: JPAR Reliance
Shown By
Agent Name: Susan Rhodes
Agent Phone: (918) 540-4273
Agency Title: Solid Rock Realtors

Estimate Your Payment
Estimated Payment
$ 731.38 per month $511.88 Principal & Interest $152.42 Property Tax $67.08 Homeowner's Insurance
9339 S 92nd East Ave East Avenue | MLS# 2632646
This home located at 9339 S 92nd East Ave East Avenue, Tulsa, OK 74133 is currently listed for sale with an asking price of $230,000. This property was built in 1983 and has 3 bedrooms and 2 full baths with 1276 sq. ft. S 92nd East Ave East Avenue is located in the Woodland Glen Fourth Rsb Woodland Glen&W subdivision within the Union - Sch Dist school district. Search Woodland Glen Fourth Rsb Woodland Glen&W real estate on susan-rhodes.solidrockrealtors.com today.